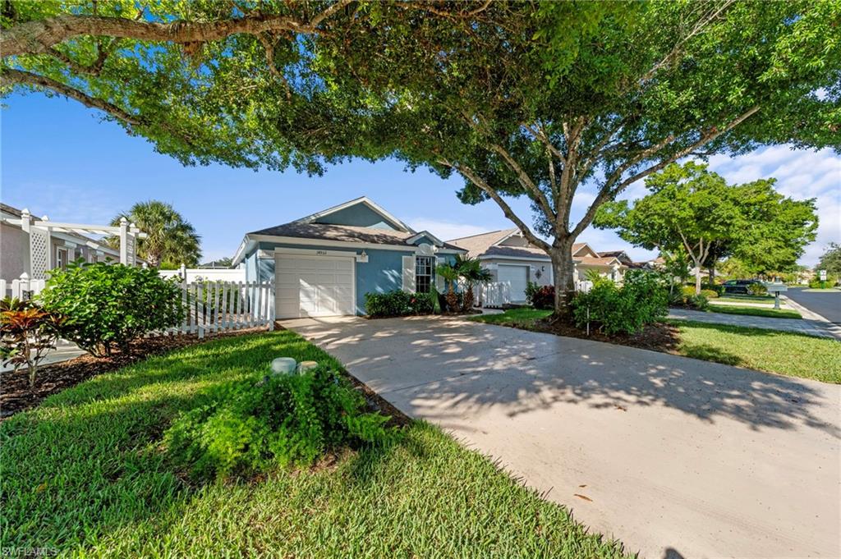
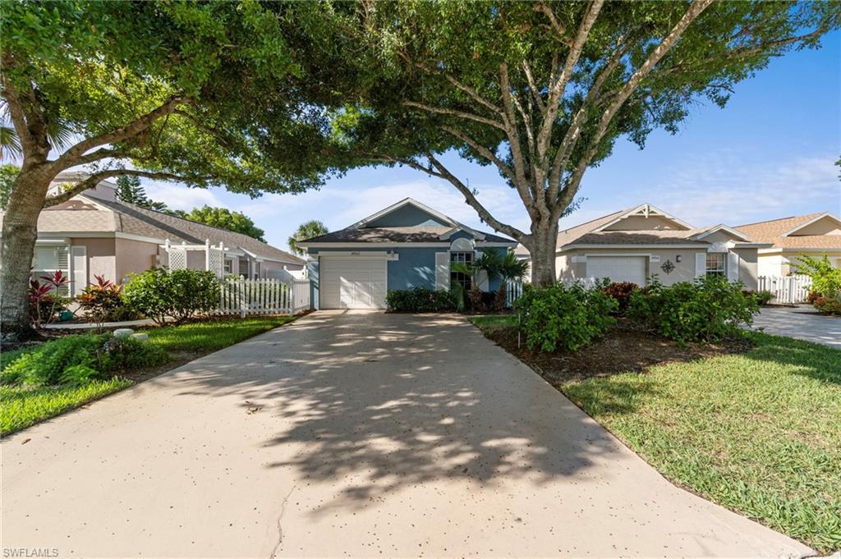
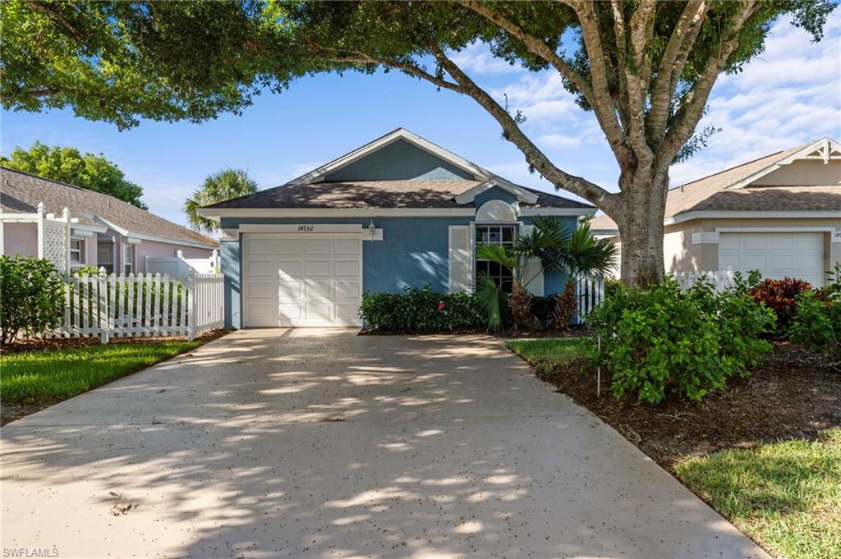
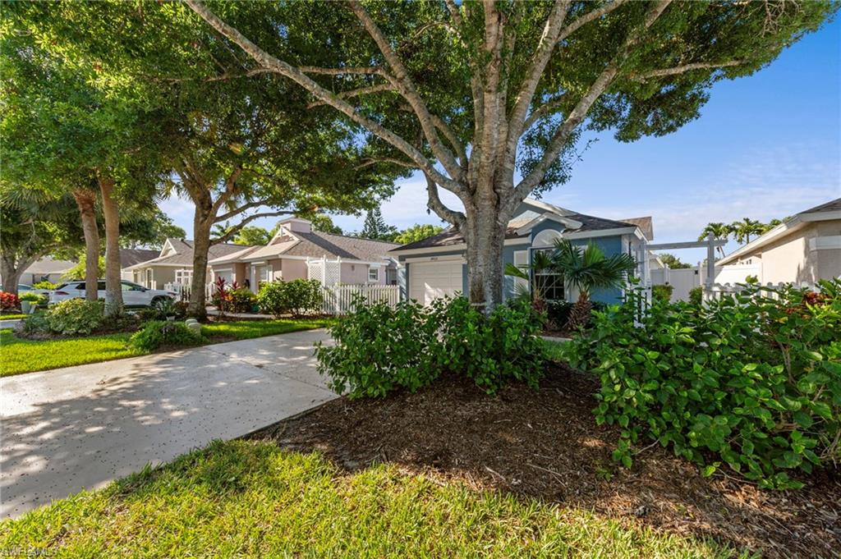
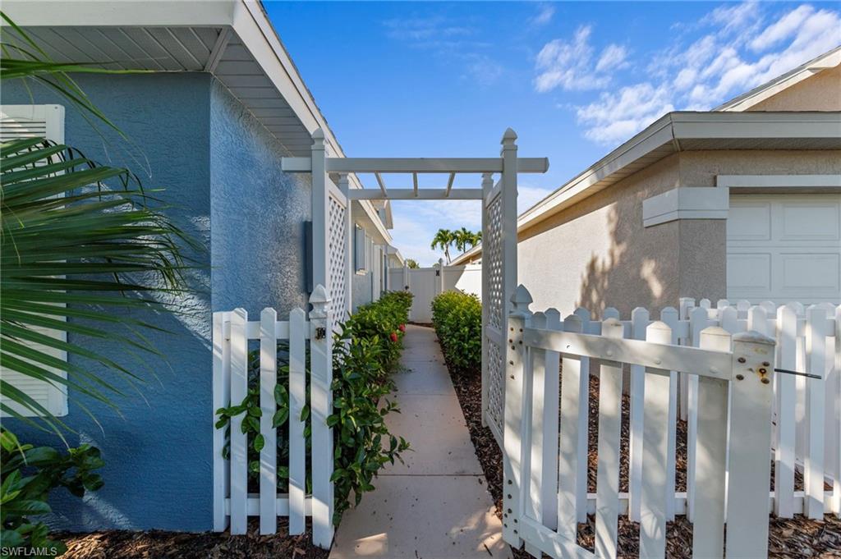
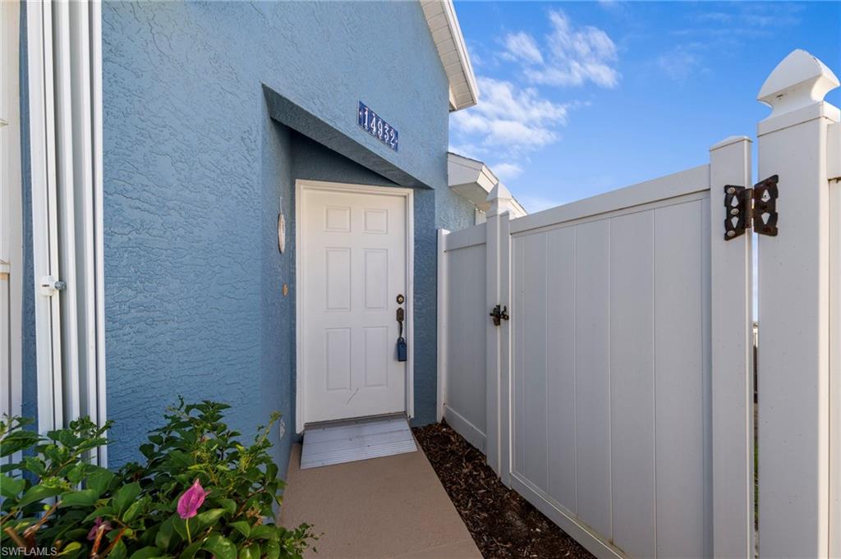
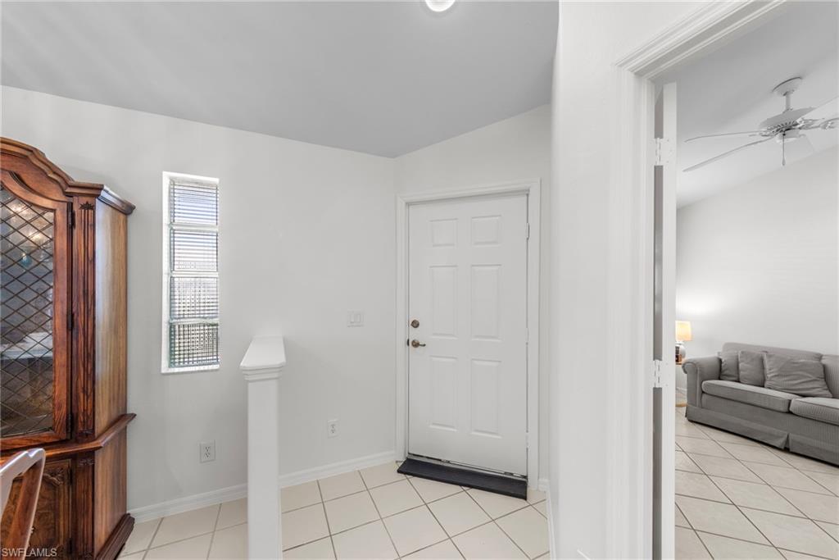
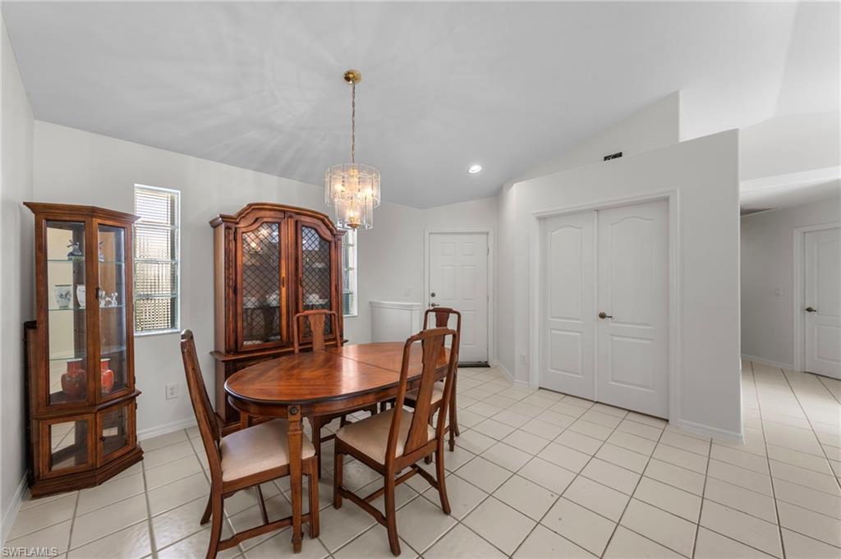
14932 Sterling Oaks DR
SEE ALL PHOTOS
14932 Sterling Oaks DR
Courtesy of Anne Butcher LLC, Corkscrew Real Estate, (239) 872-1574
For Sale

14932 Sterling Oaks DR

14932 Sterling Oaks DR, NAPLES, FL 34110

$429,000
Welcome to Sterling Oaks, where location truly sets this home apart. Situated off Bonita Beach Rd and US-41 in one of North Naples' most desirable gated communities, this residence places Barefoot Beach just minutes from your door, with the shopping and dining corridors of both Naples and Bonita Springs within easy reach.

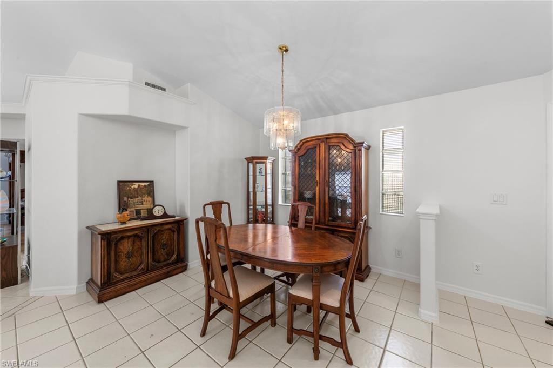
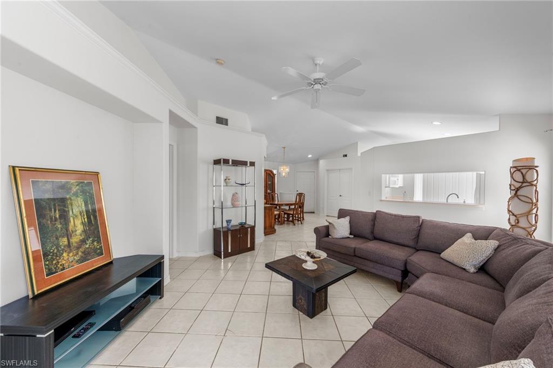
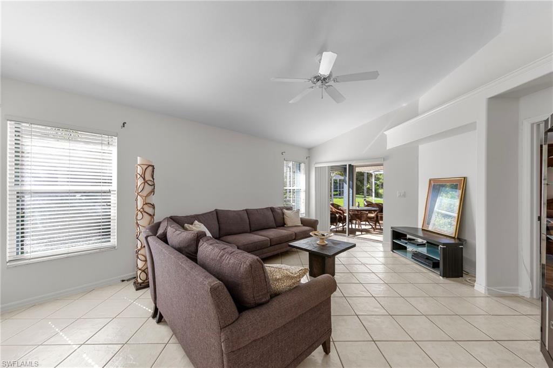
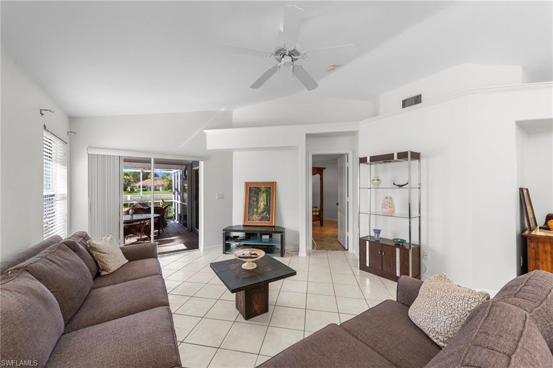
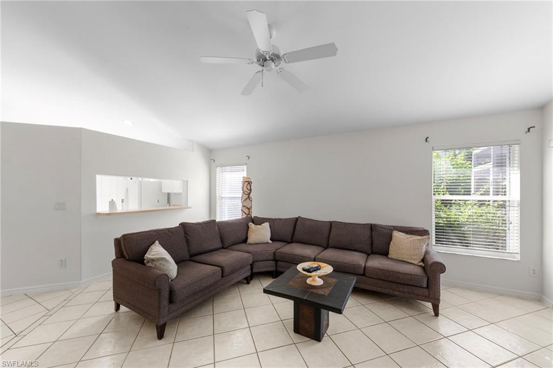
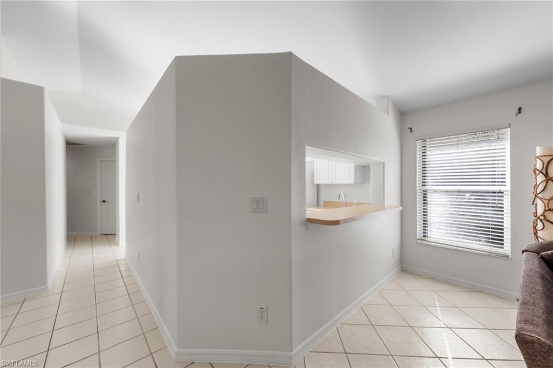
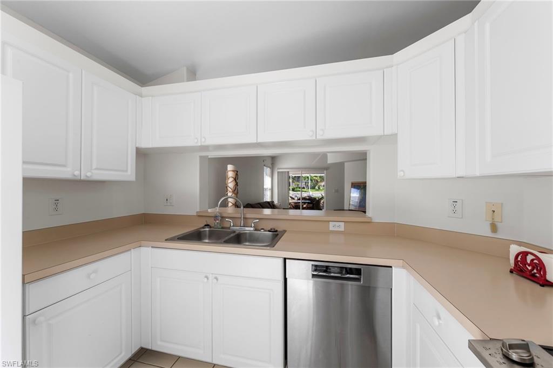
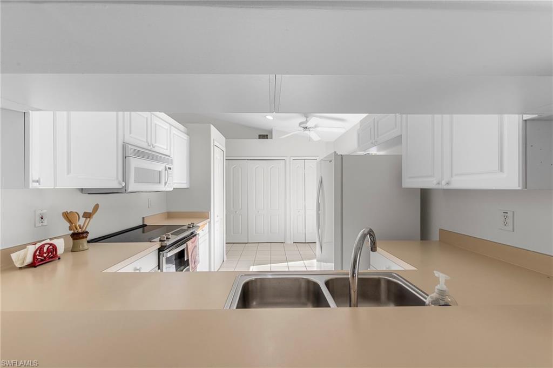
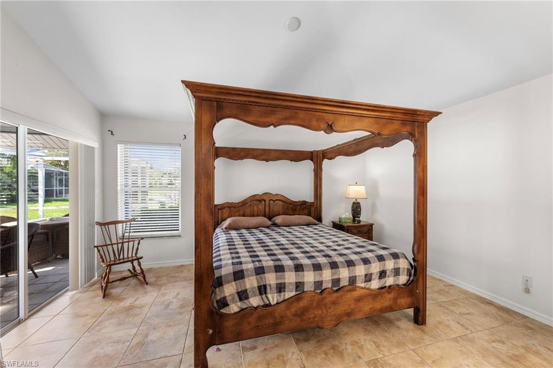
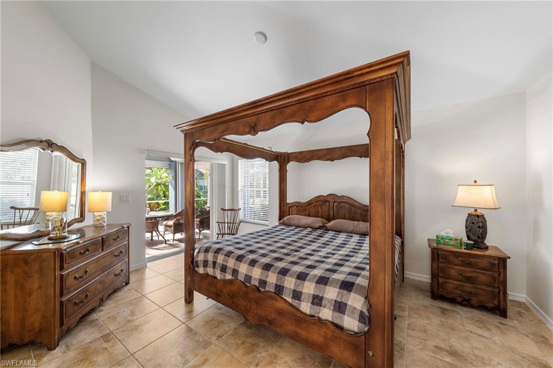
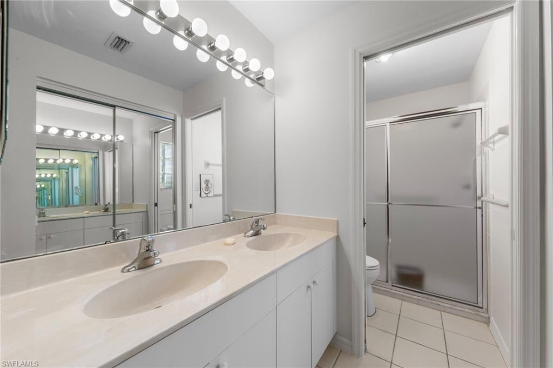
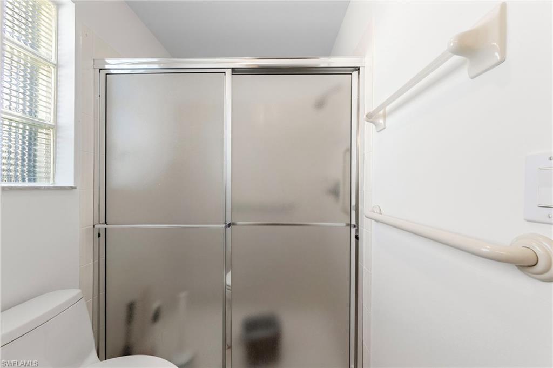
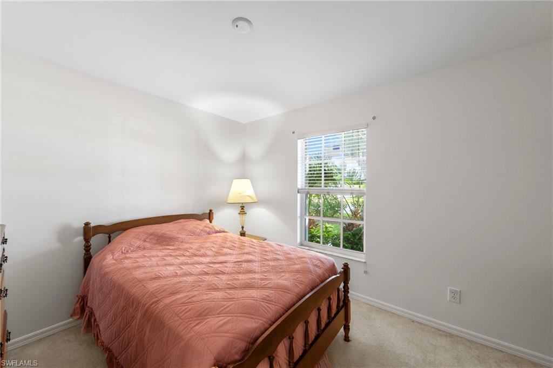
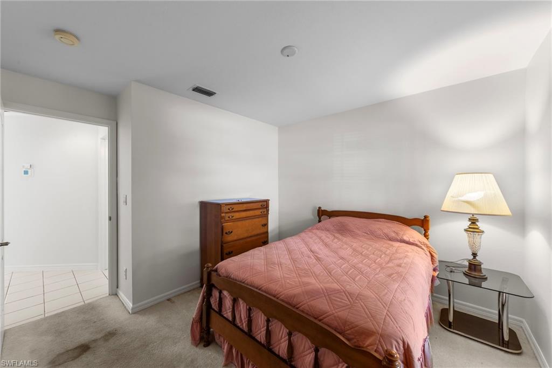
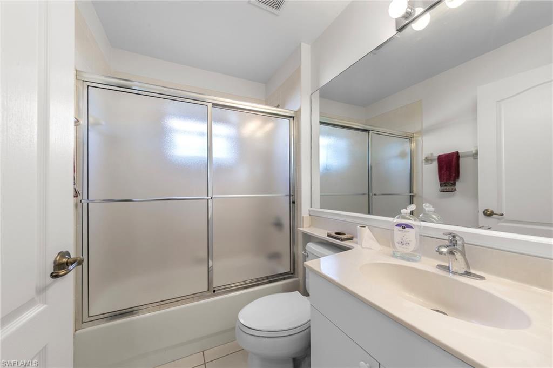
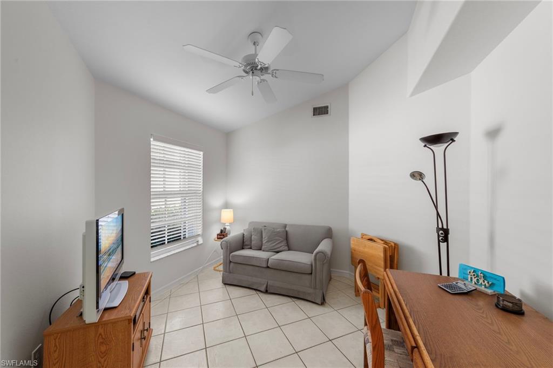
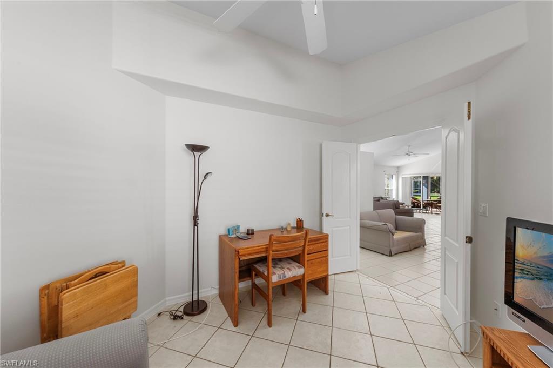
The home features 2 bedrooms plus a den and 2 baths, with a freshly painted interior that presents beautifully throughout. The den lends itself equally well to a home office, study, or additional guest accommodations, and the home is offered partially furnished, allowing for a seamless transition whether you intend to reside seasonally or year-round.

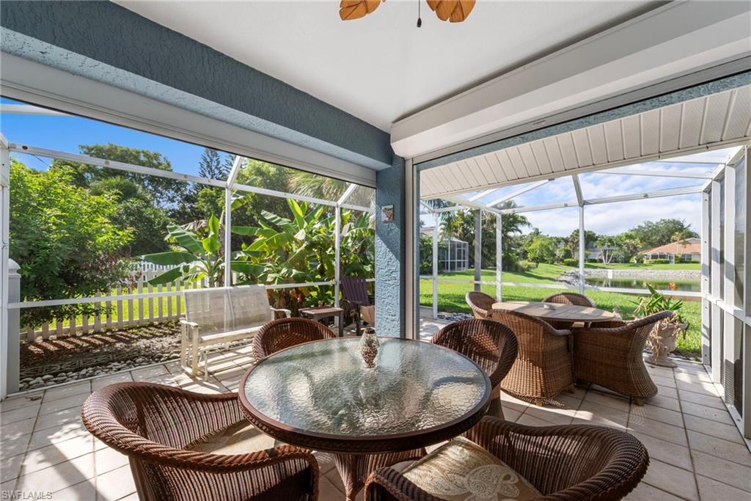
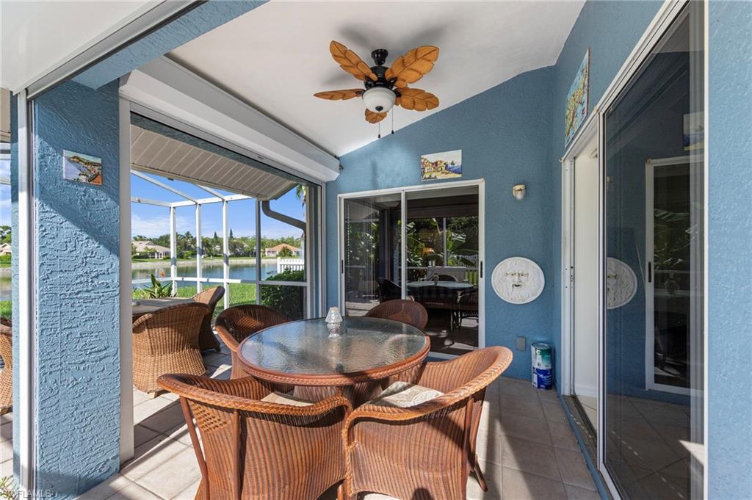
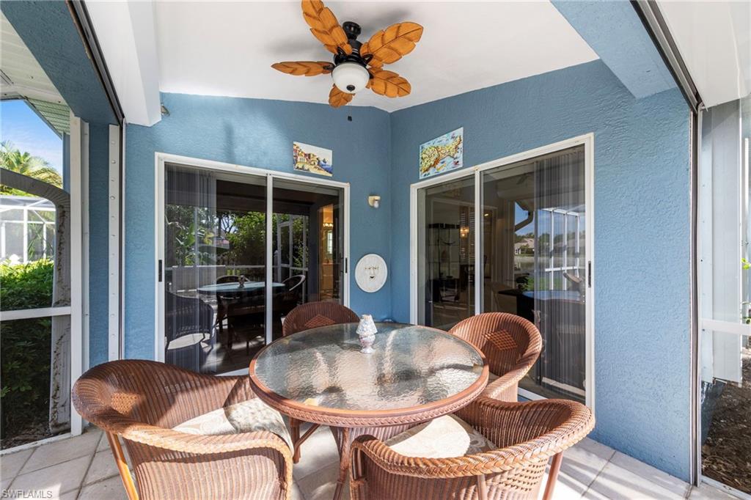
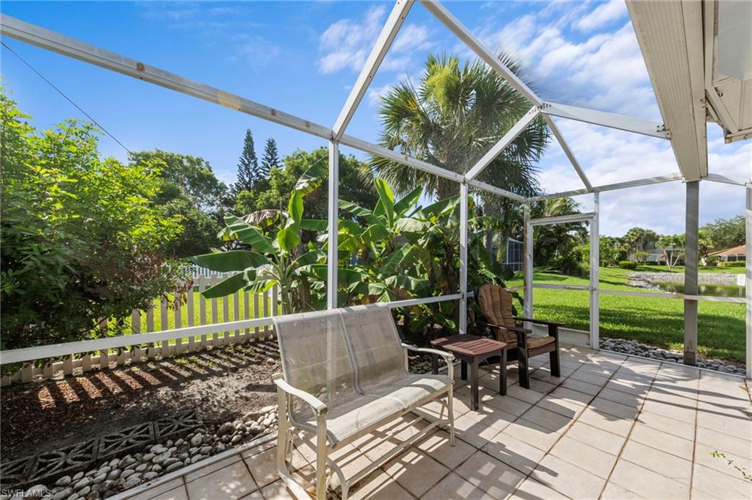
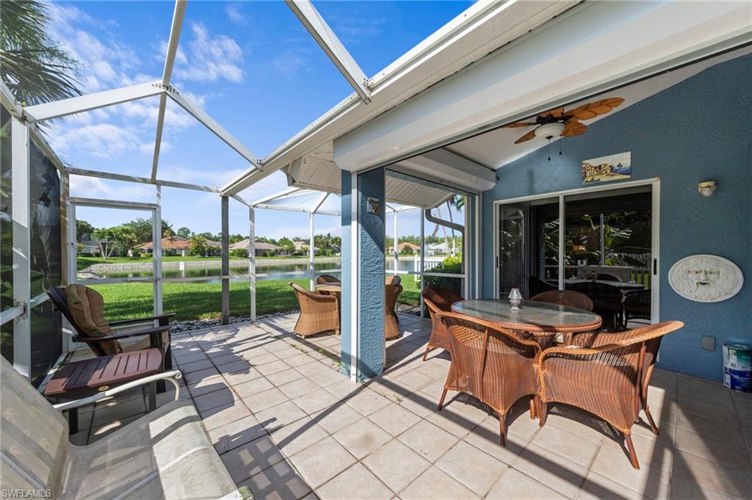
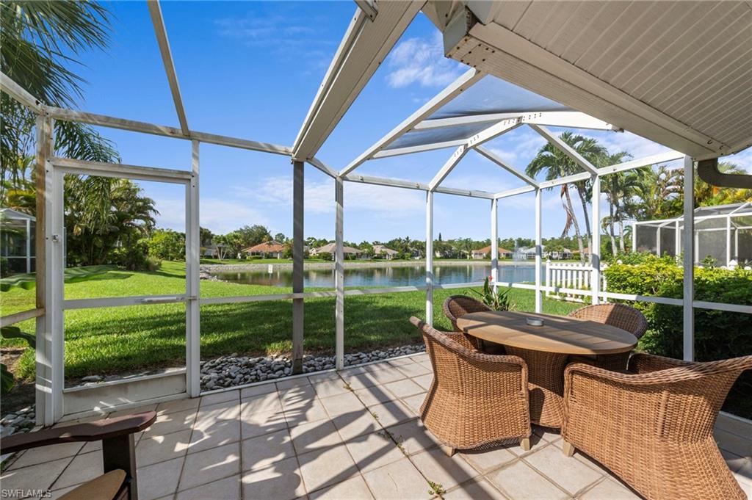
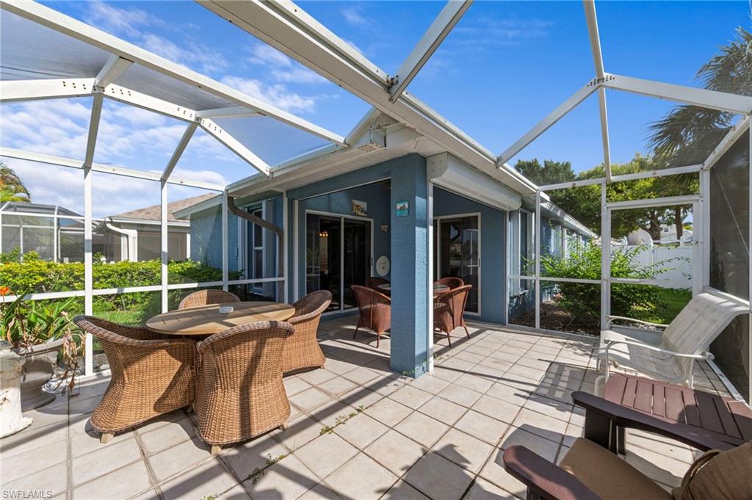
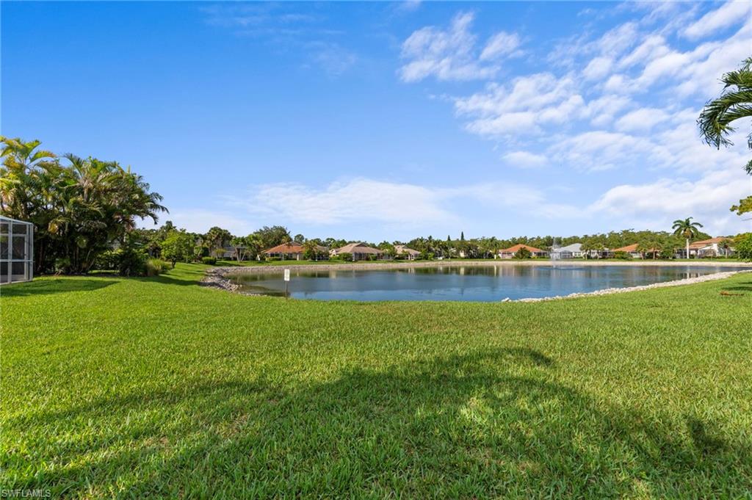
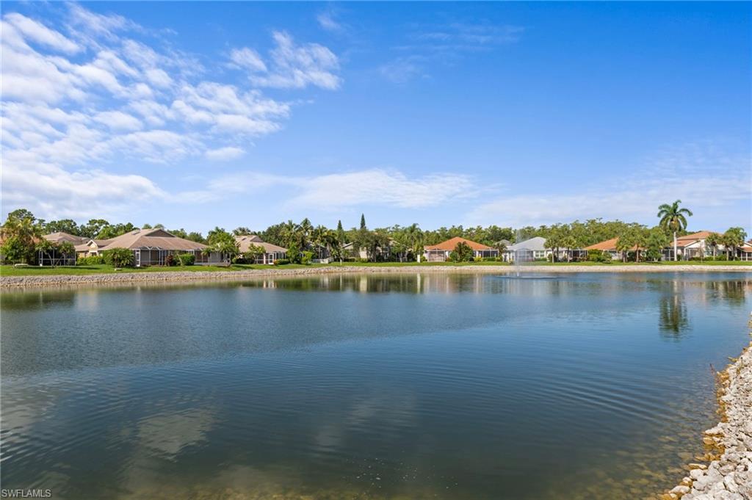
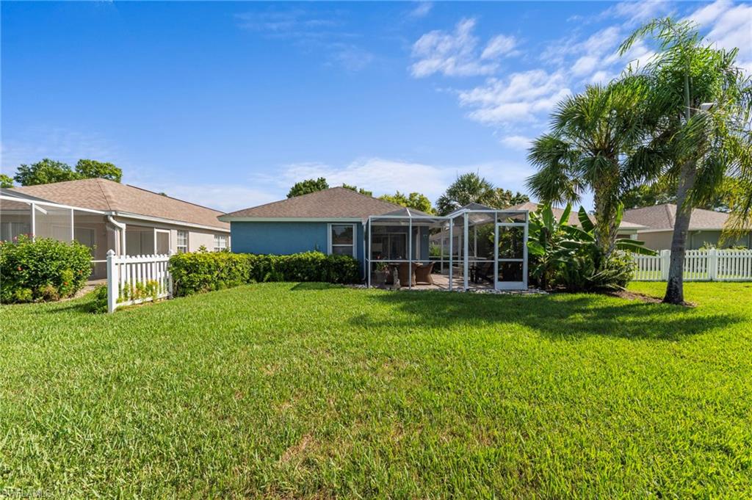
Outdoor living is a defining feature of this residence. The extended lanai captures a serene lake view and is equipped with an electric storm shutter for both convenience and peace of mind, while a sunny patio provides a second setting for morning coffee or evening gatherings.

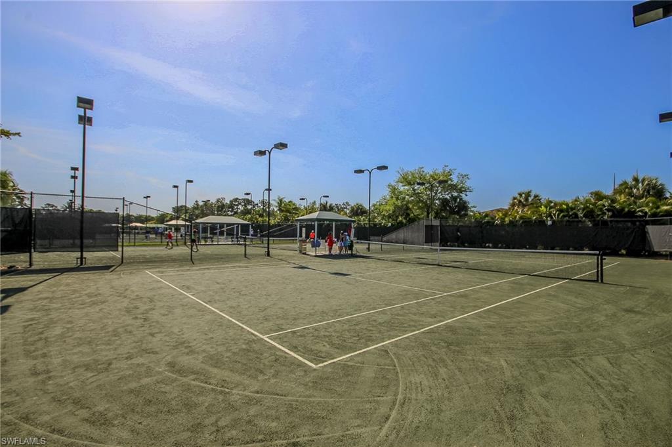
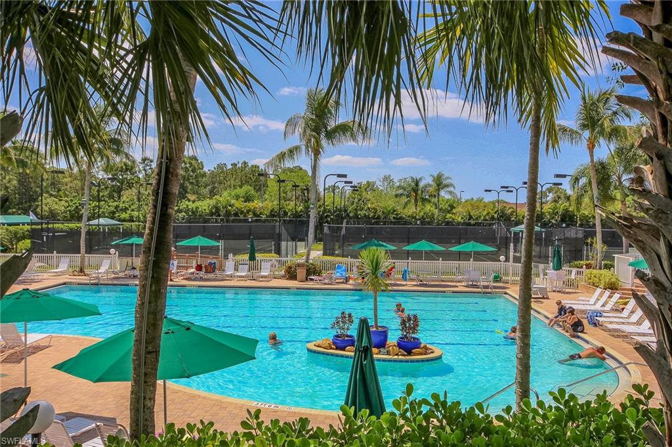
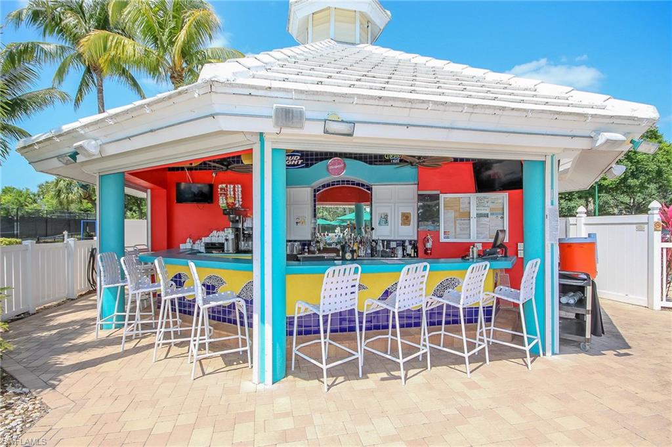
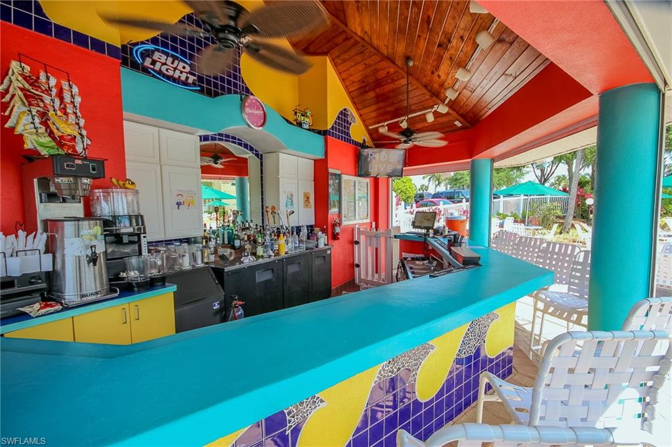
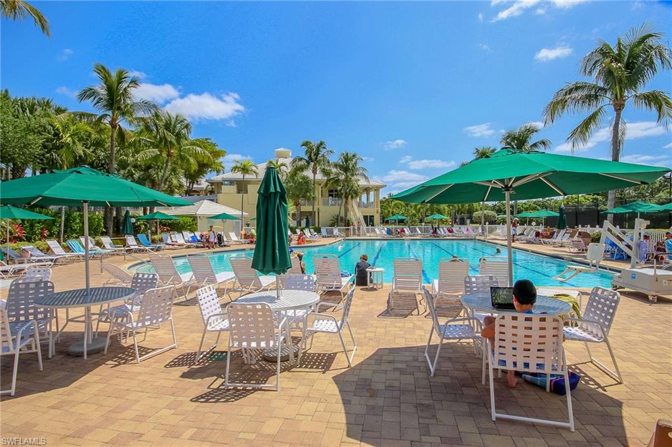
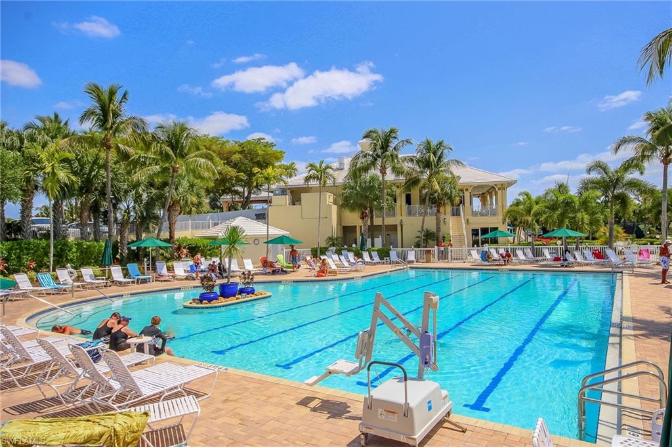
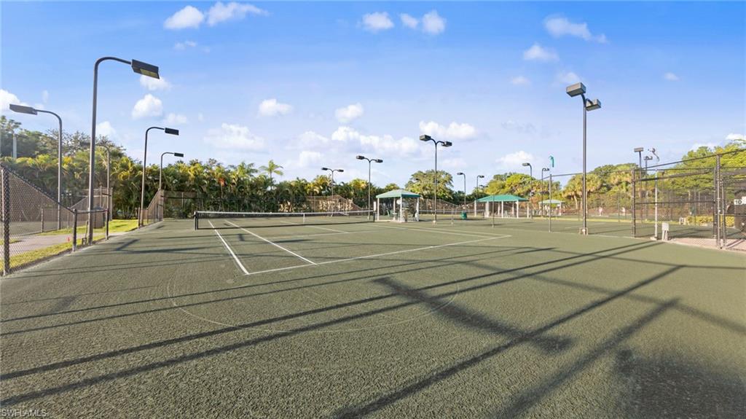
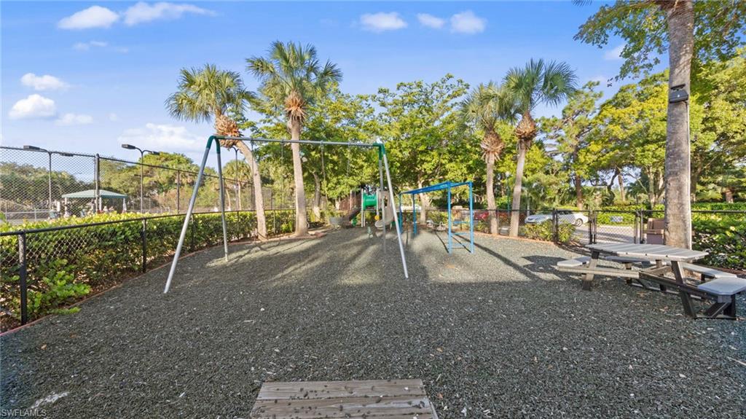
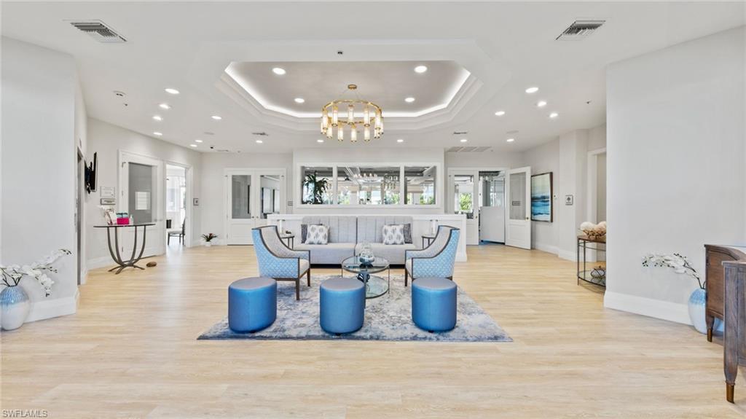
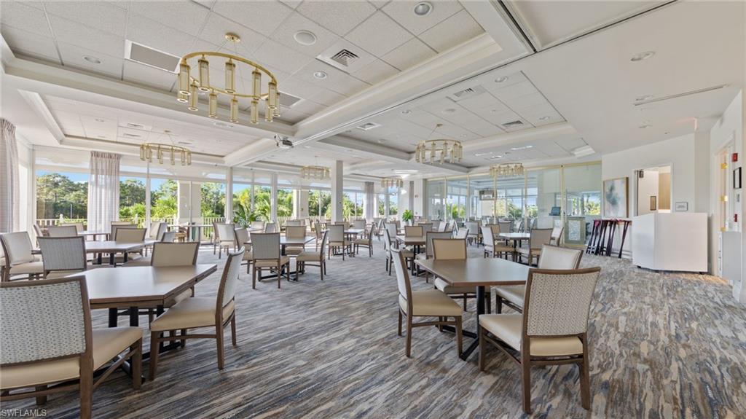
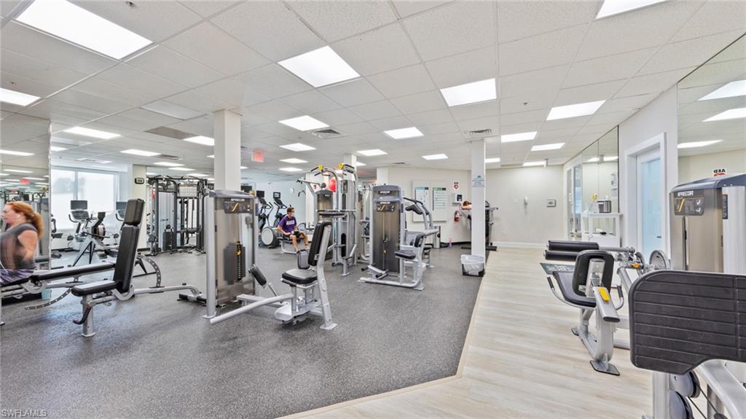
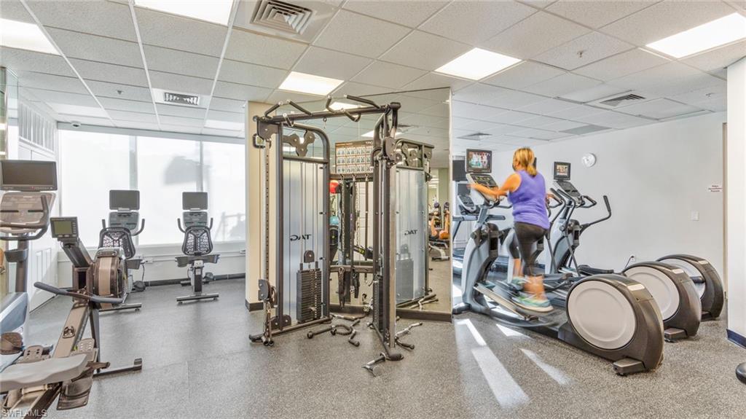
Sterling Oaks is known for its exceptional amenities, including a clubhouse with on-site dining, a community pool and spa, fitness center, sauna, tennis, pickleball, bocce, a cabana, and a play area. The community fosters an active, social atmosphere that residents enjoy throughout the year.

Schedule your private showing to appreciate the lake view, the lifestyle, and the location firsthand.

2
beds

2
baths

1,331 Sq.Ft. LIVING AREA

5,227 Sq.Ft. lot

Features & Amenities

Interior

  • total bedrooms2
  • Total bathrooms2
  • full bathrooms2
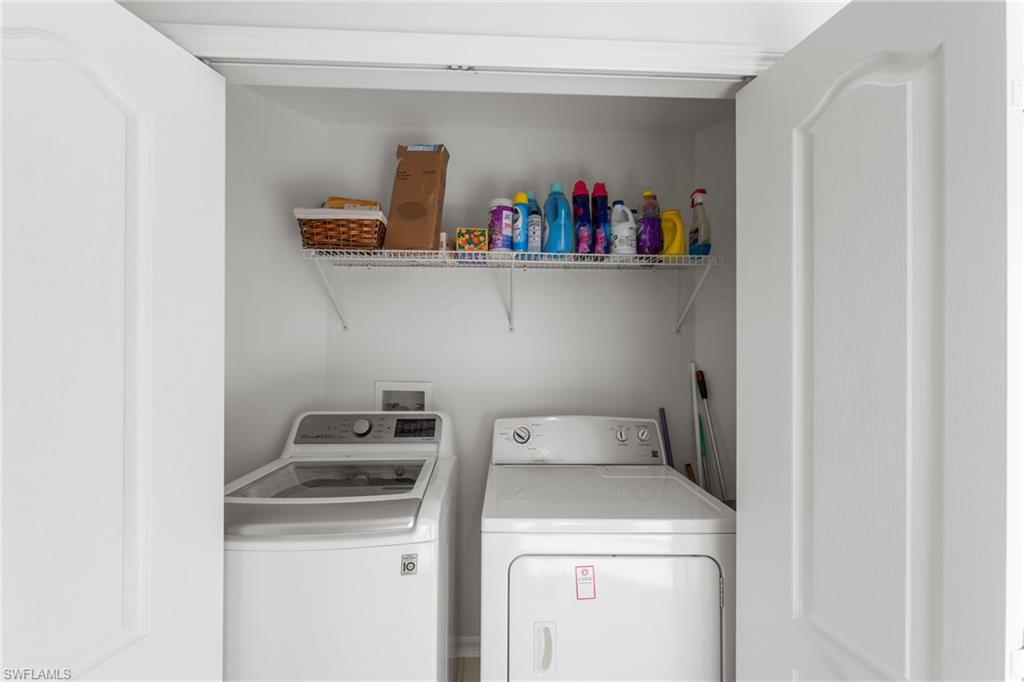
  • Laundry room Washer/Dryer Hookup, Laundry in Residence
  • Flooring Carpet, Tile
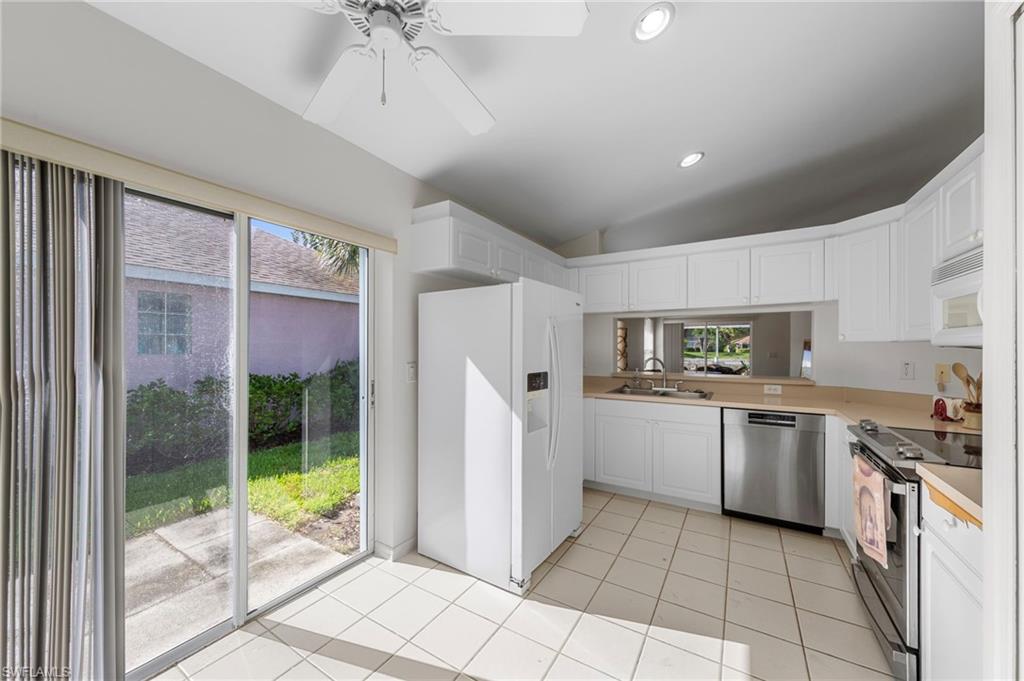
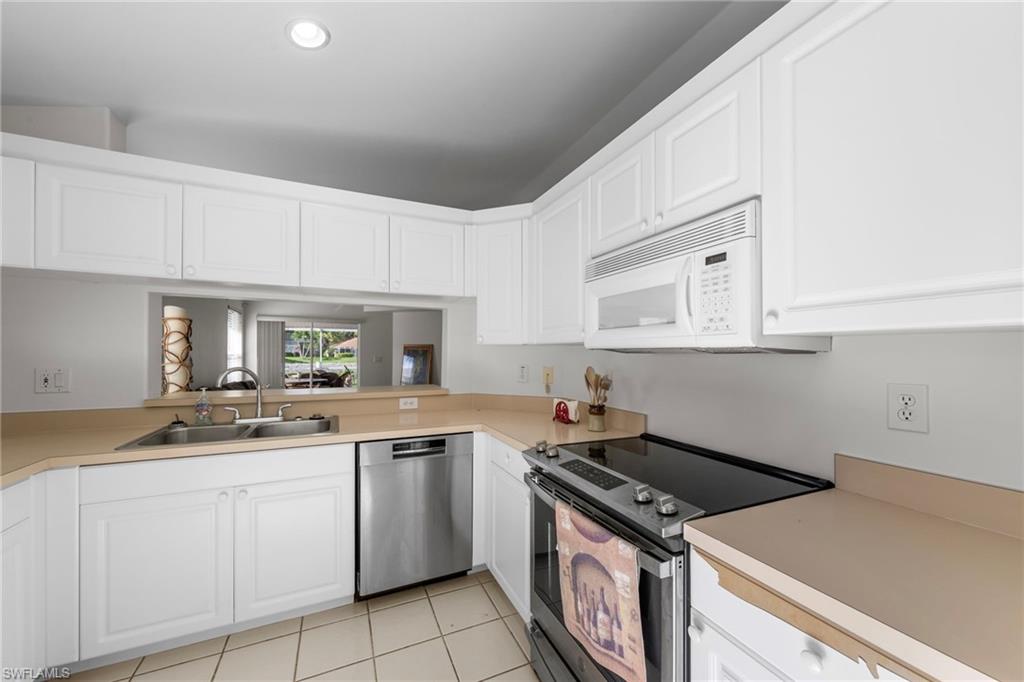
  • APPLIANCES Dishwasher, Dryer, Microwave, Range, Refrigerator, Refrigerator/Freezer, Refrigerator/Icemaker, Washer
  • other interior Features Foyer, Pantry, Smoke Detectors, Vaulted Ceiling(s), Window Coverings

Area & Lot

  • Status For Sale
  • Living Area1,331 Sq.Ft.
  • Total Area1,565 Sq.Ft.
  • Lot Area5,227 Sq.Ft.
  • MLS® ID226025528
  • TypeResidential
  • YEAR BUILT1998
  • Architecture StylesRanch, Single Family
  • Water FrontageLake
  • View DescriptionLake, Landscaped Area

Exterior

  • STORIES1
  • Garage Space1.0
  • water SourceCentral
  • PoolCommunity
  • roofShingle
  • lot featuresRegular
  • parkingDriveway Paved, Attached
  • HEAT TYPECentral Electric
  • AIR CONDITIONINGCeiling Fan(s), Central Electric
  • SubstructureConcrete Block
  • HOA AmenitiesBocce Court, Cabana, Clubhouse, Pool, Fitness Center, Pickleball, Play Area, Restaurant, Sauna, Tennis Court(s)
  • security FeaturesSmoke Detector(s), Gated Community
  • other exterior FeaturesScreened Lanai/Porch

Financial

  • Sales Price$429,000
  • Real Estate Tax $1,609/yr
  • HOA $7,404/yr
View Virtual Tour
image

Schedule a Showing

I would love to show you this beautiful property. Please select your preferred date and time below. I will be in touch shortly to confirm your appointment.

Schedule a Showing

I would love to show you this beautiful property. Please select your preferred date and time below. I will be in touch shortly to confirm your appointment.

Thank you for your interest in 14932 Sterling Oaks DR, NAPLES, FL 34110. We are reviewing your request and will be in touch shortly!

Mortgage Calculator

Estimate your monthly mortgage payment, including the principal and interest, property taxes, and HOA. Adjust the values to generate a more accurate rate.
All estimates are provided for informational purposes only. Actual amounts may vary.
$0,000 Your Payment 20 15 65
$0,000 Your Payment

Work with Margaret

Elevate your client experience with KW ELEVATE LUXURY, the exclusive service for Florida real estate teams that caters to every detail.