9170 Southmont CV 302
SEE ALL PHOTOS
9170 Southmont CV 302
Courtesy of Brian Rodgers, Worthington Realty, Inc., (239) 745-5266
Sold

9170 Southmont CV 302

9170 Southmont CV 302, FORT MYERS, FL 33908

$231,000
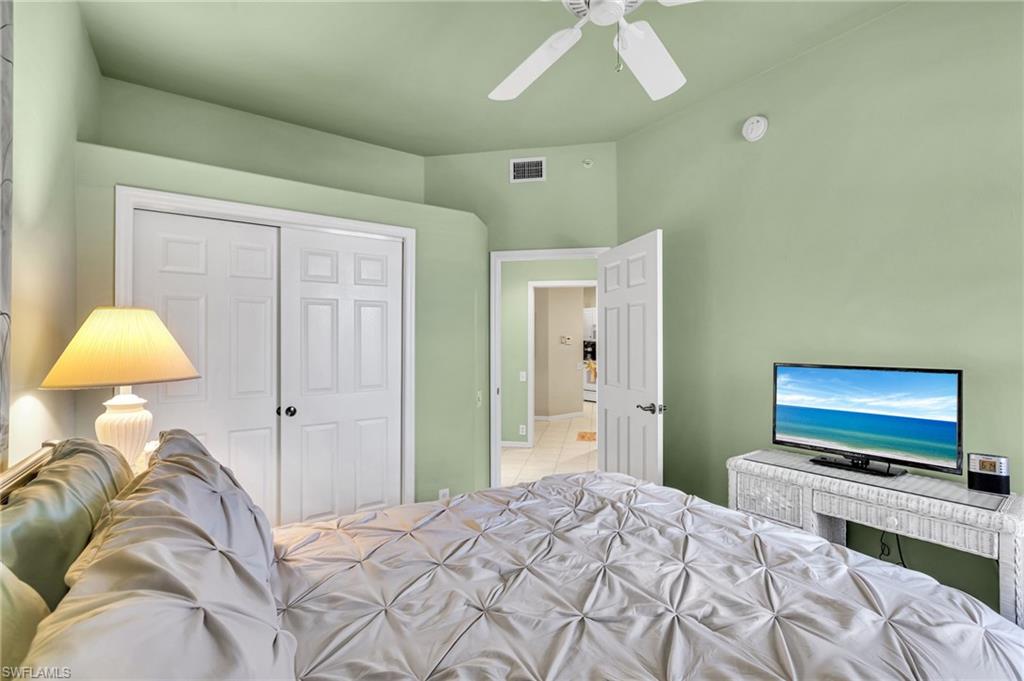
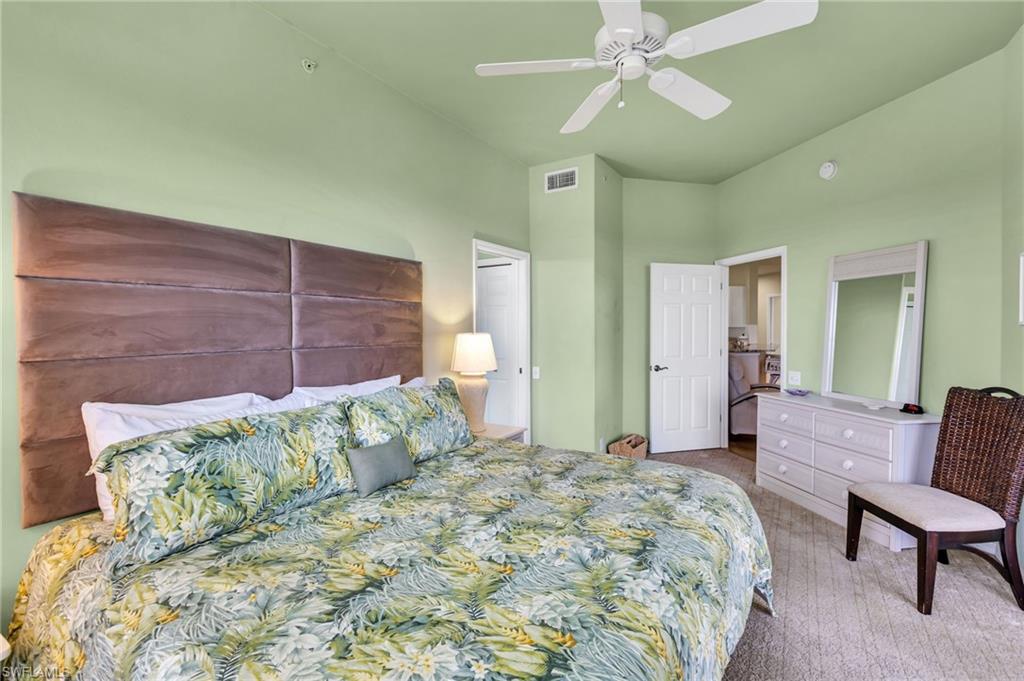
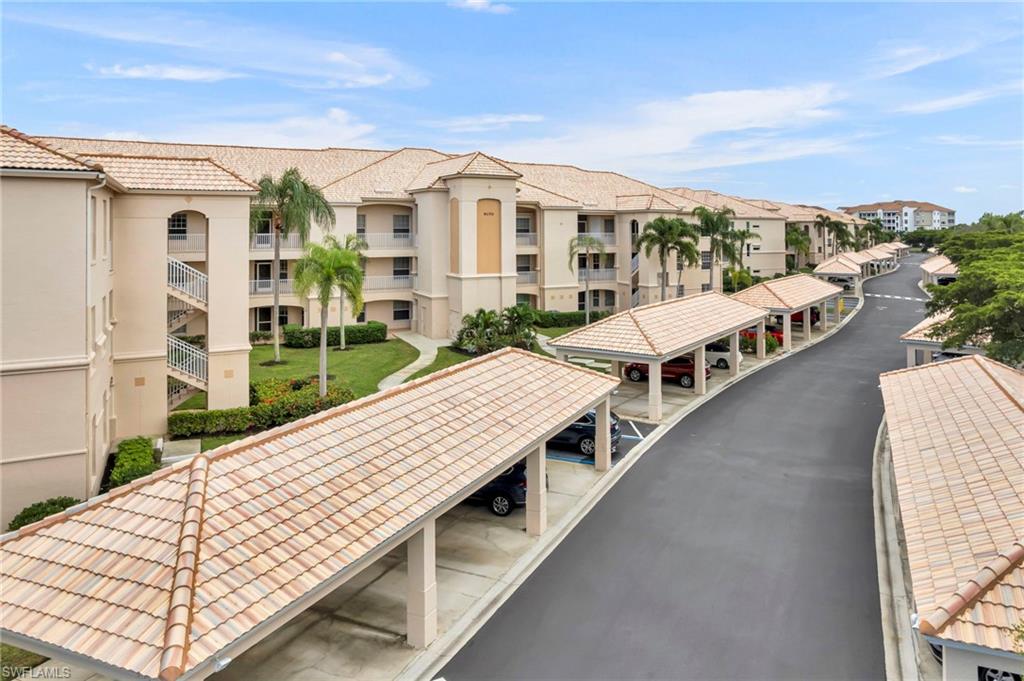
Third-floor Bradford floor plan -- 3 bedroom, 2 bath | Lexington Country Club.. Renter in Place for Feb and March
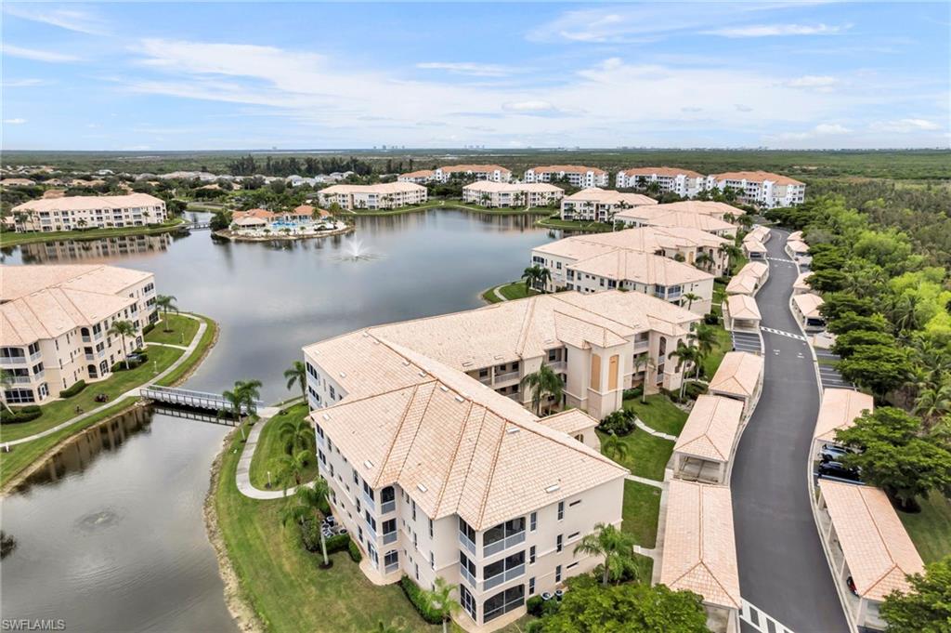
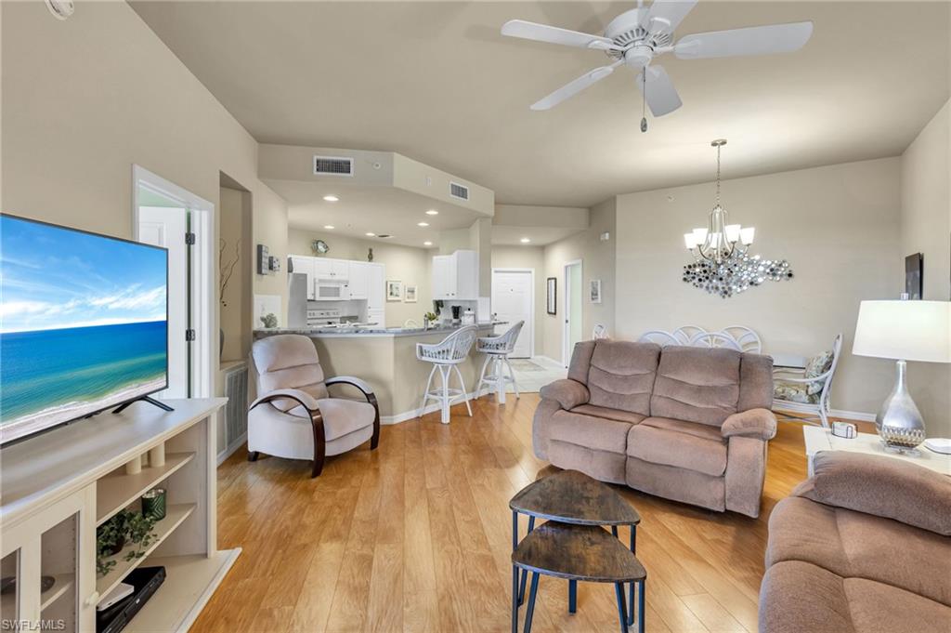
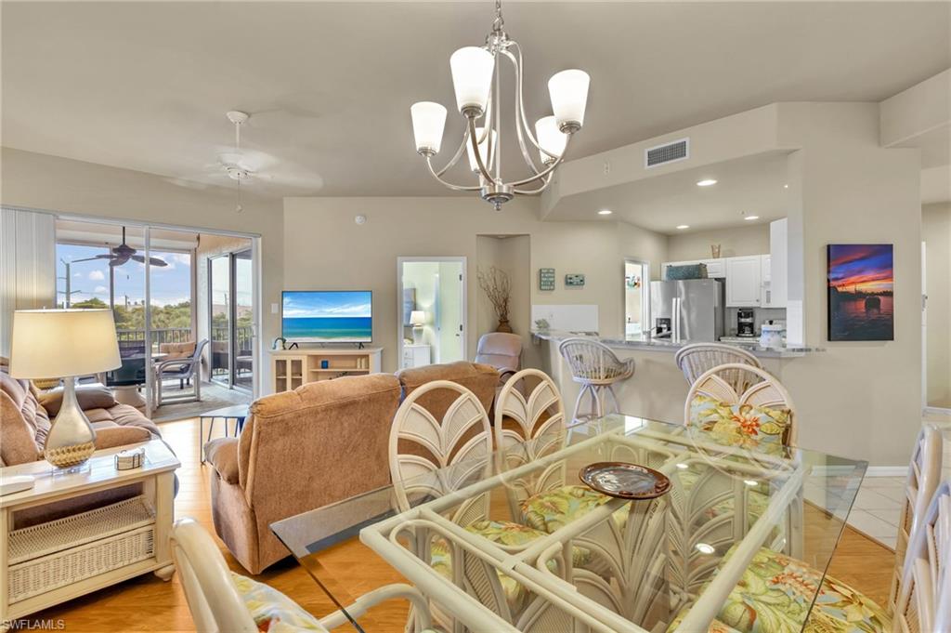
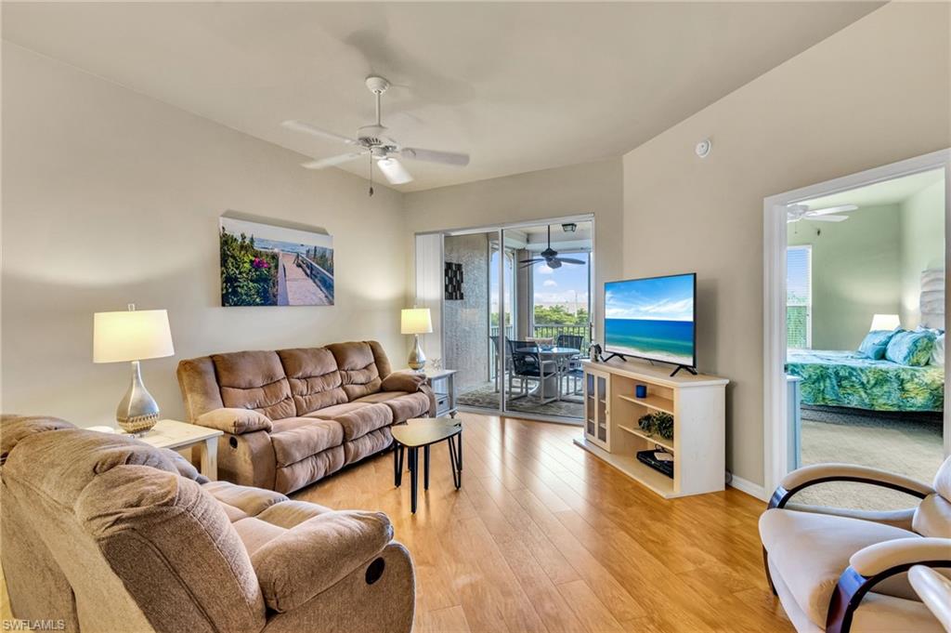
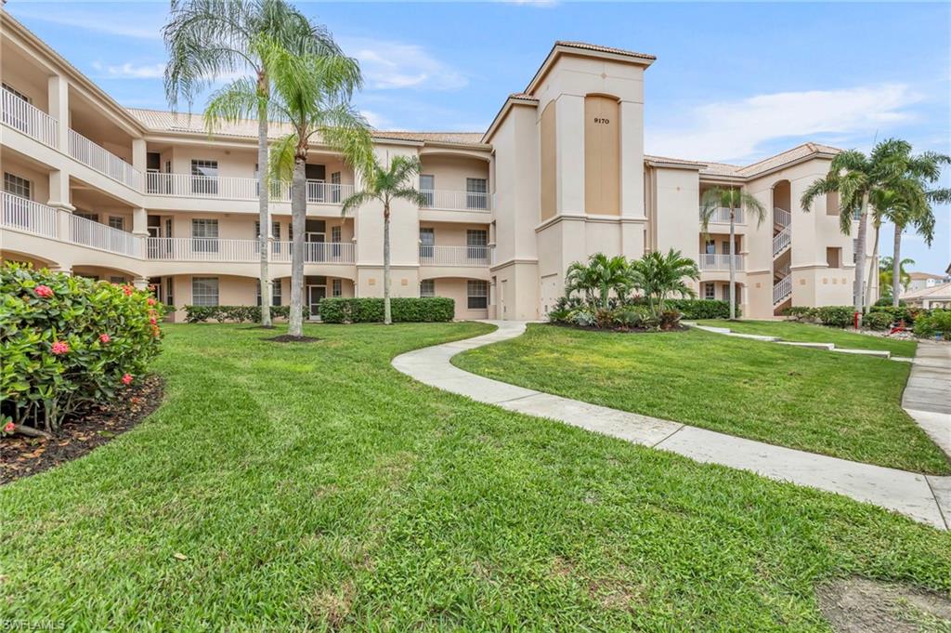
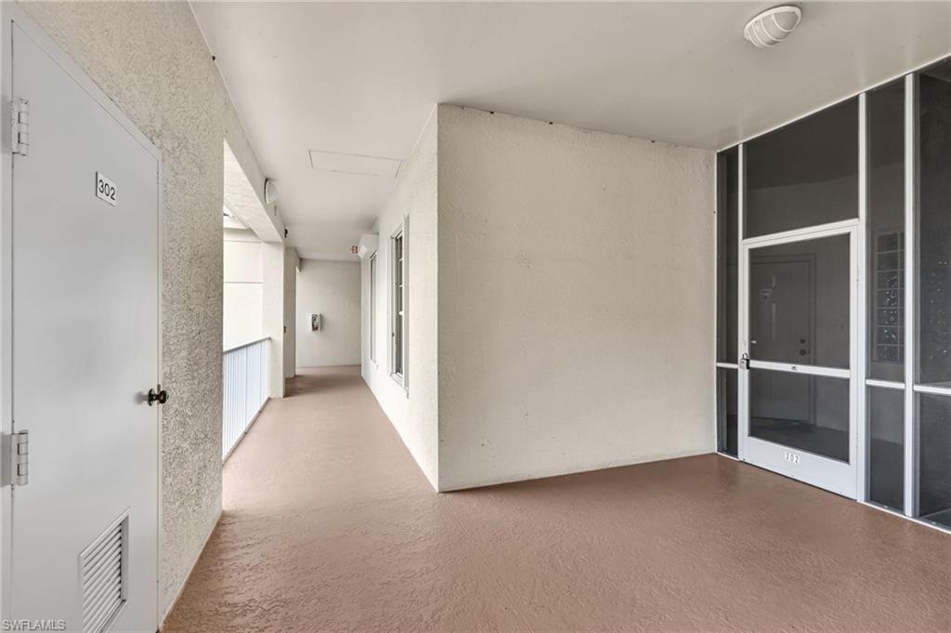
Located in the highly sought-after Lexington Country Club, this third-floor Bradford unit offers a comfortable layout and a peaceful setting. As you enter, a large screened entry welcomes you into the home.
Interior Features:
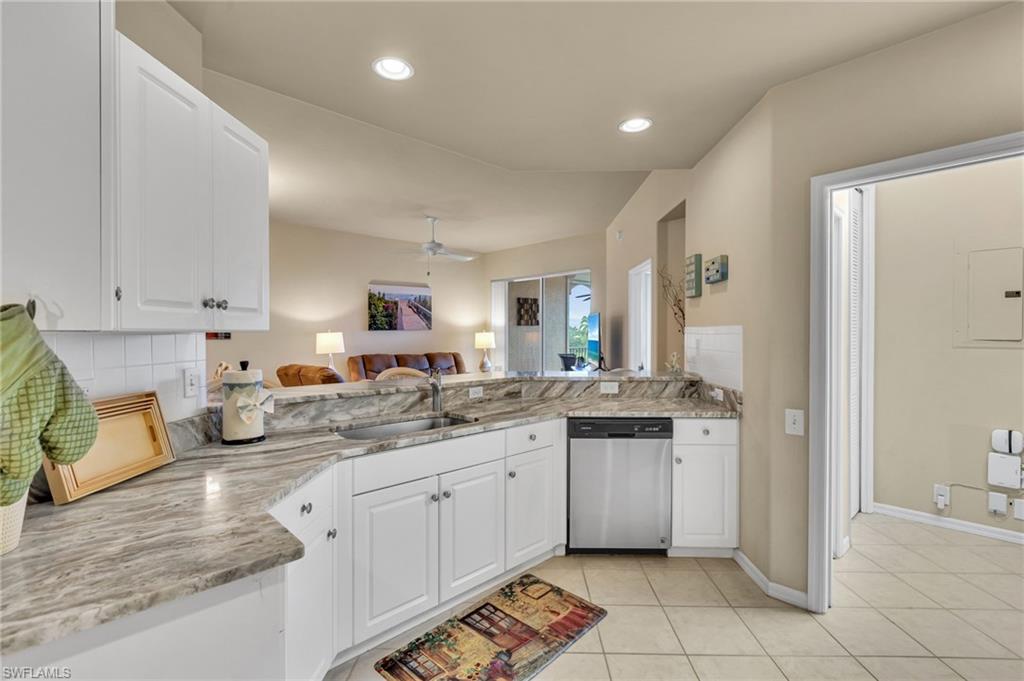
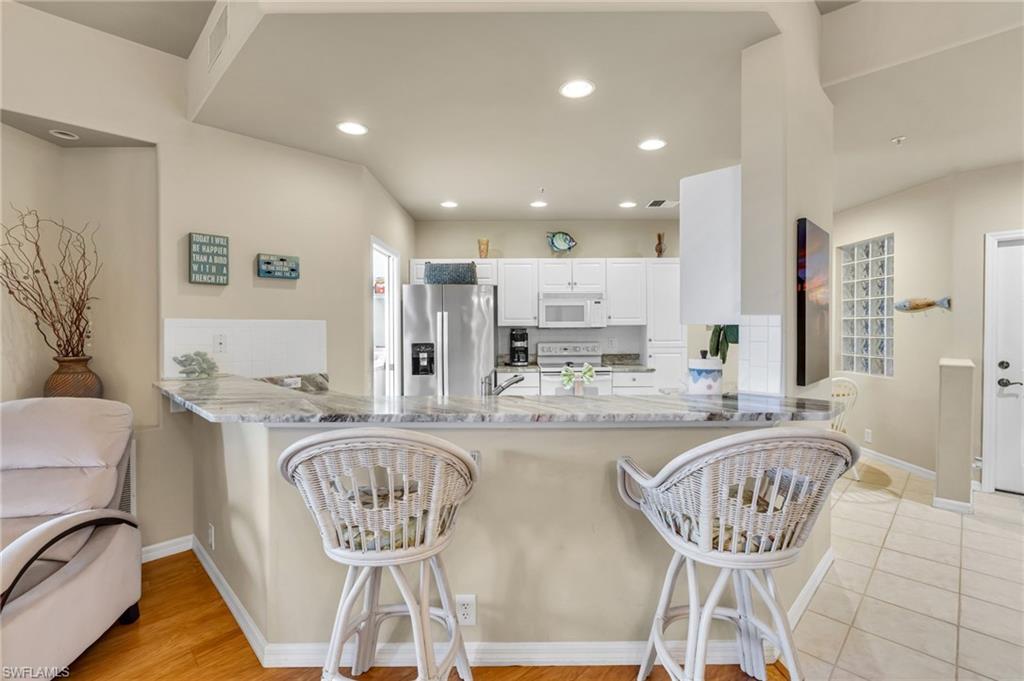
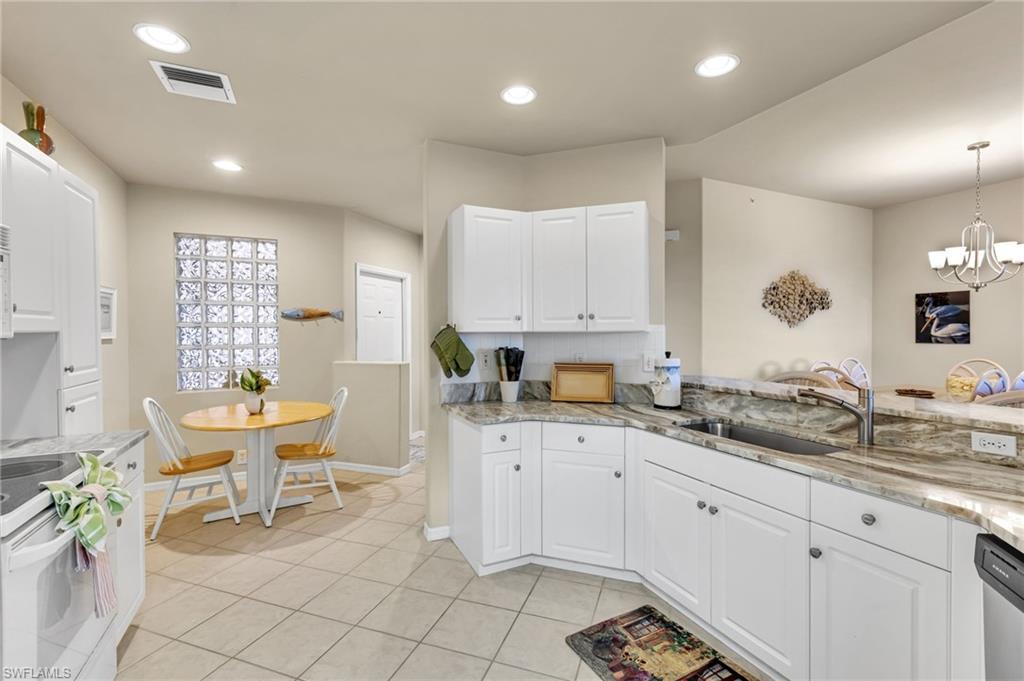
Tile flooring in the entry, kitchen, bathrooms, and hallway,
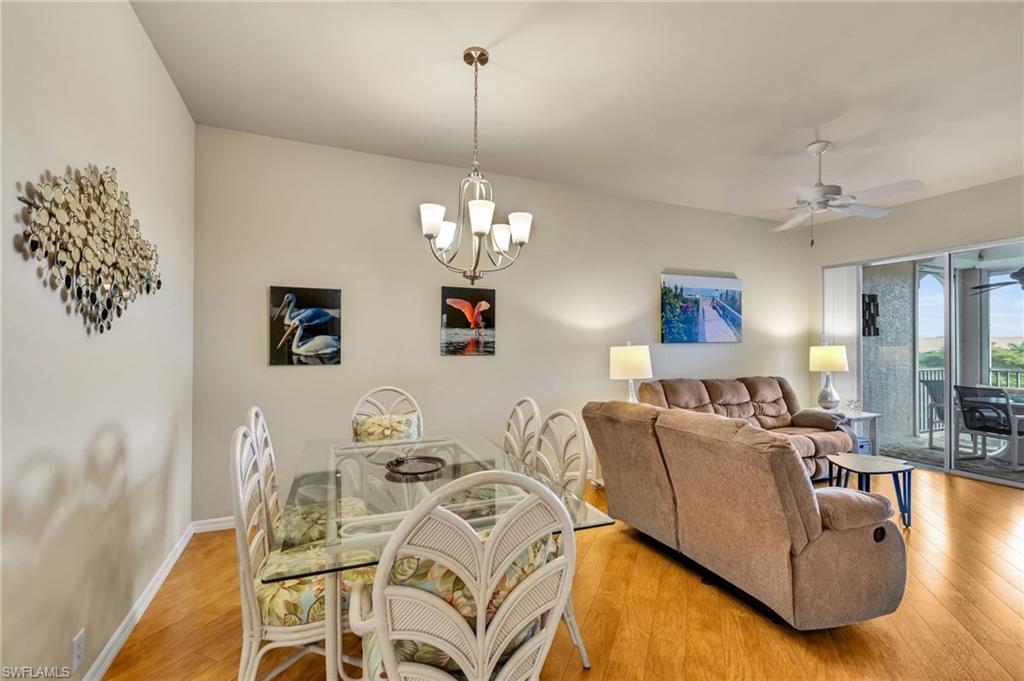
Wood flooring in the living room,
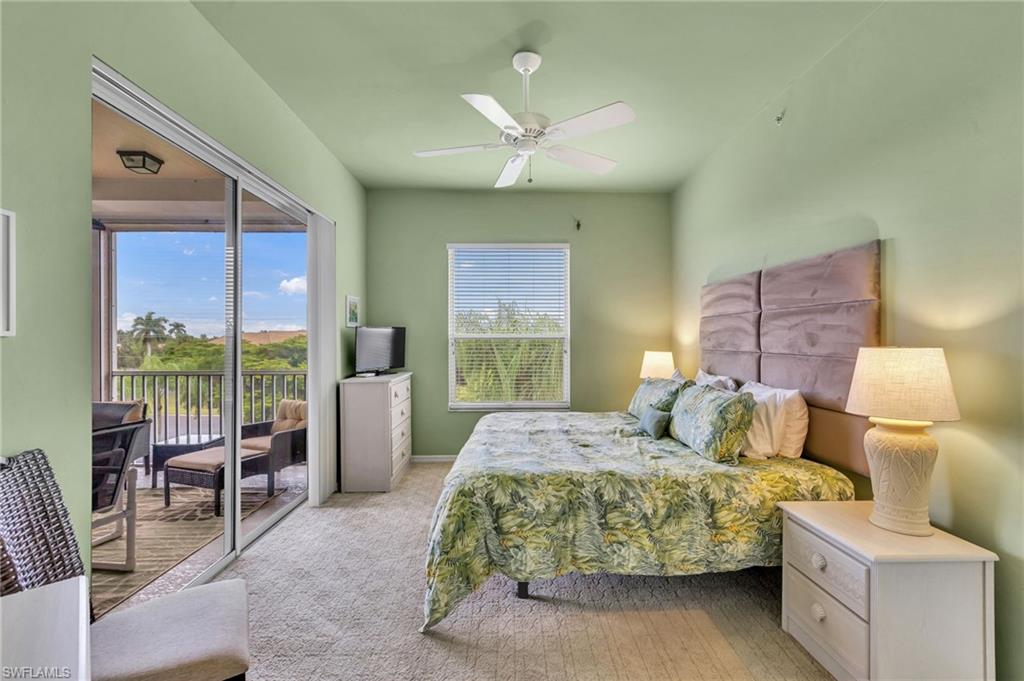
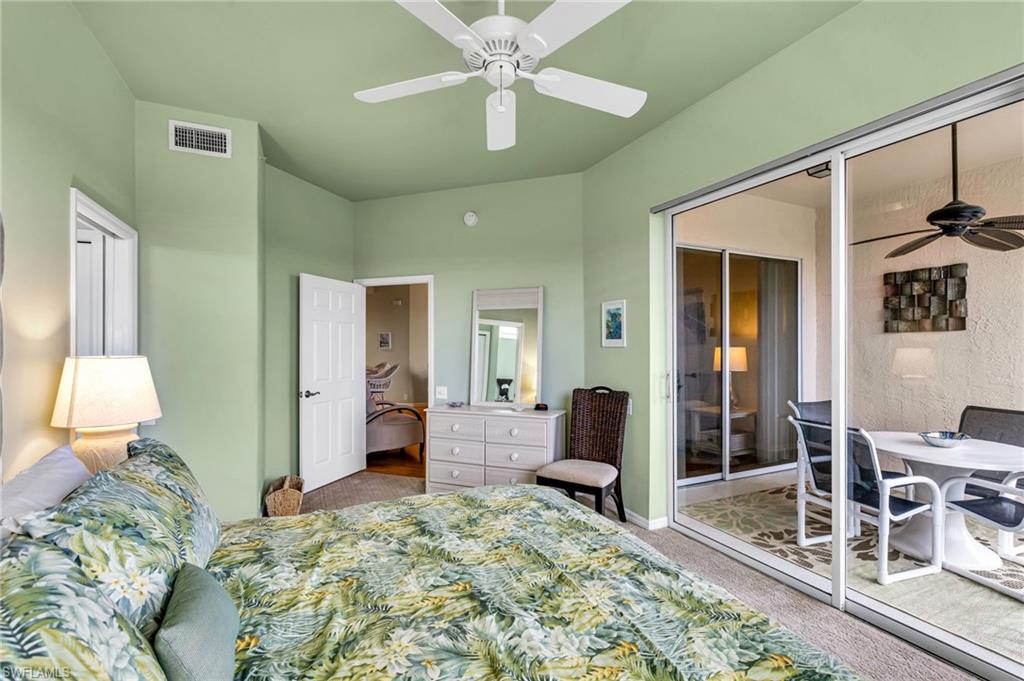
Upgraded carpet in the master bedroom,
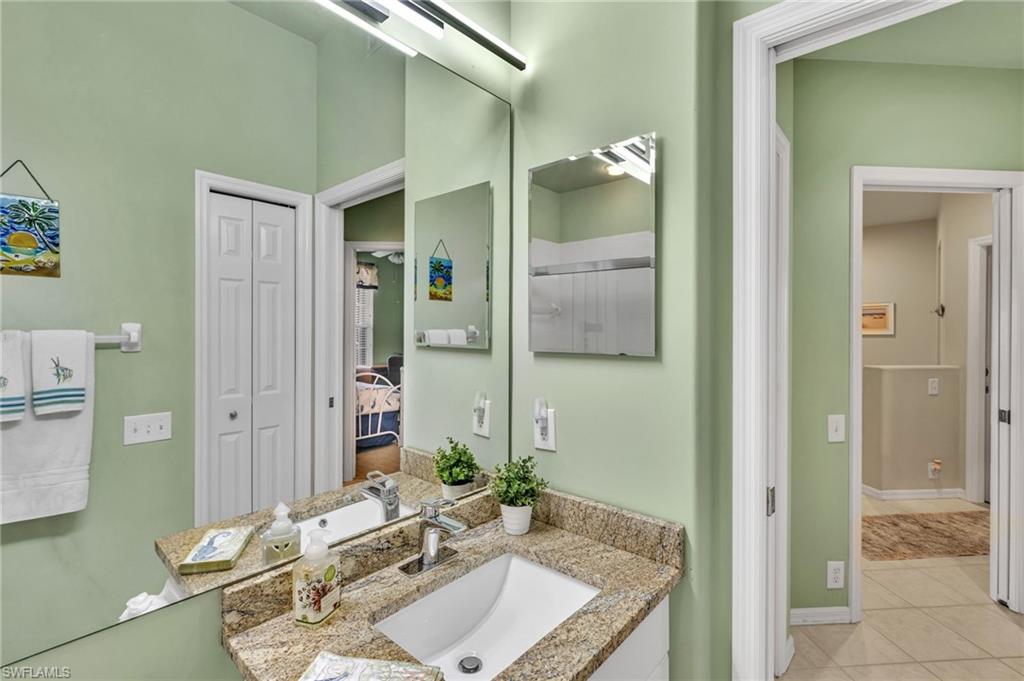
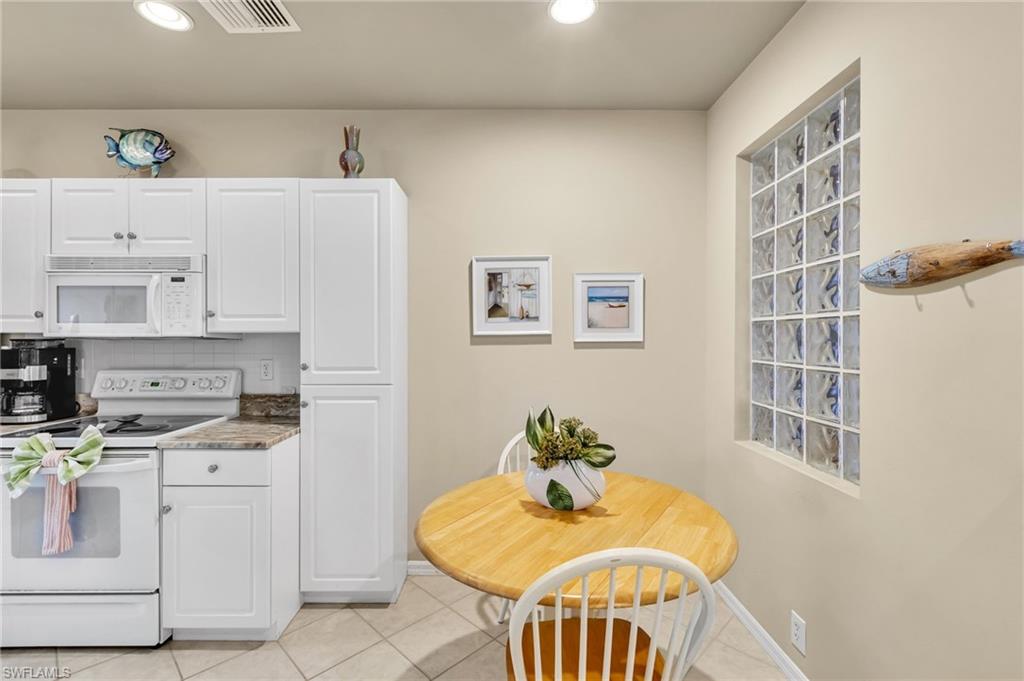
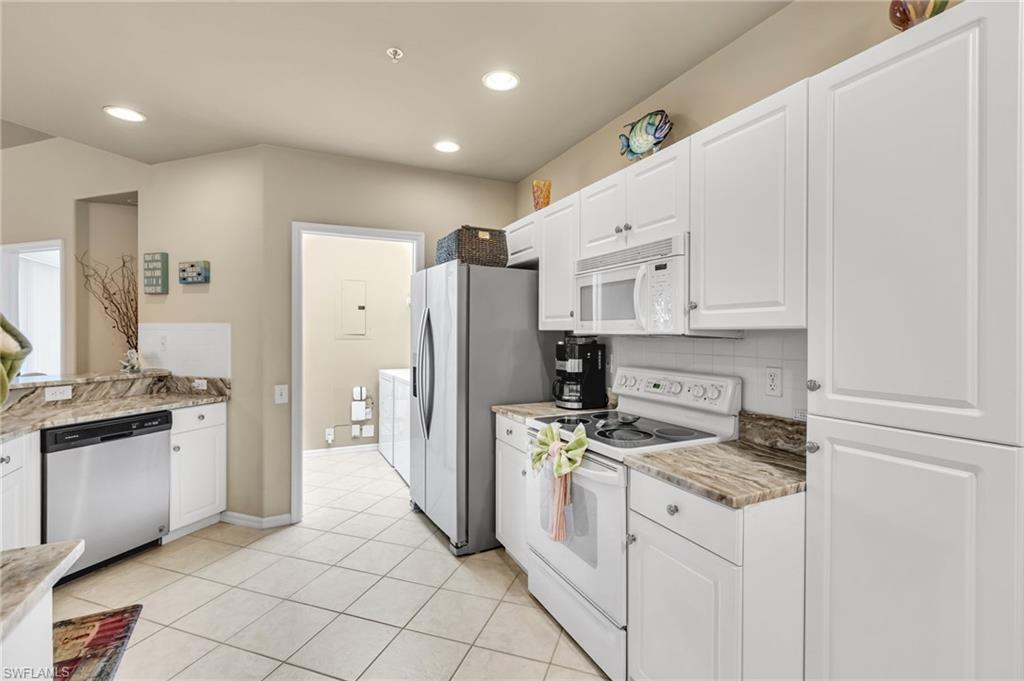
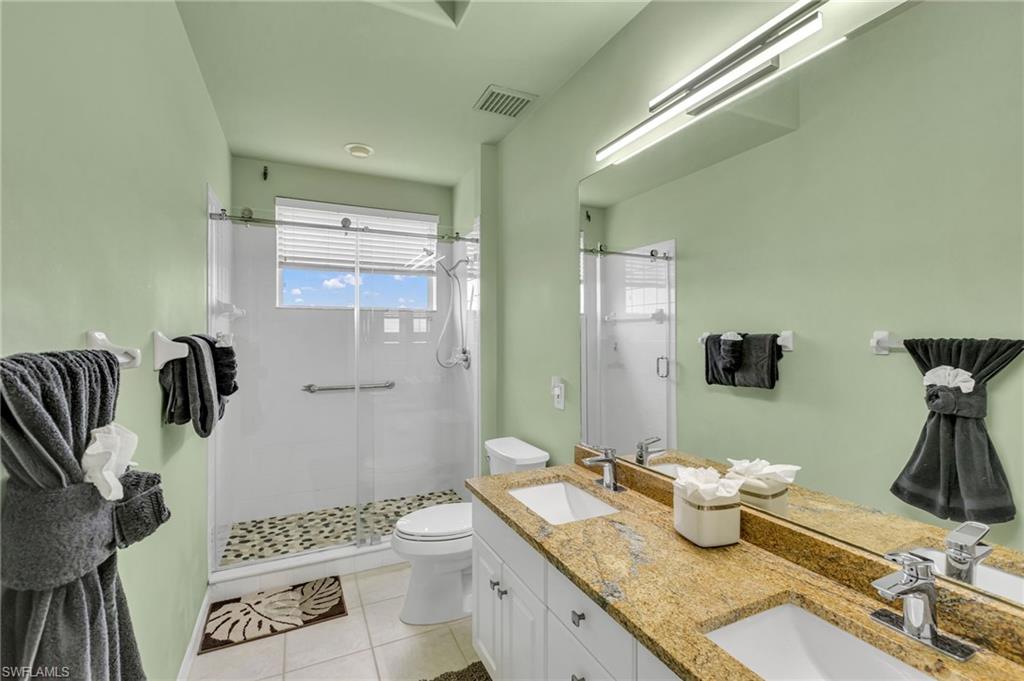
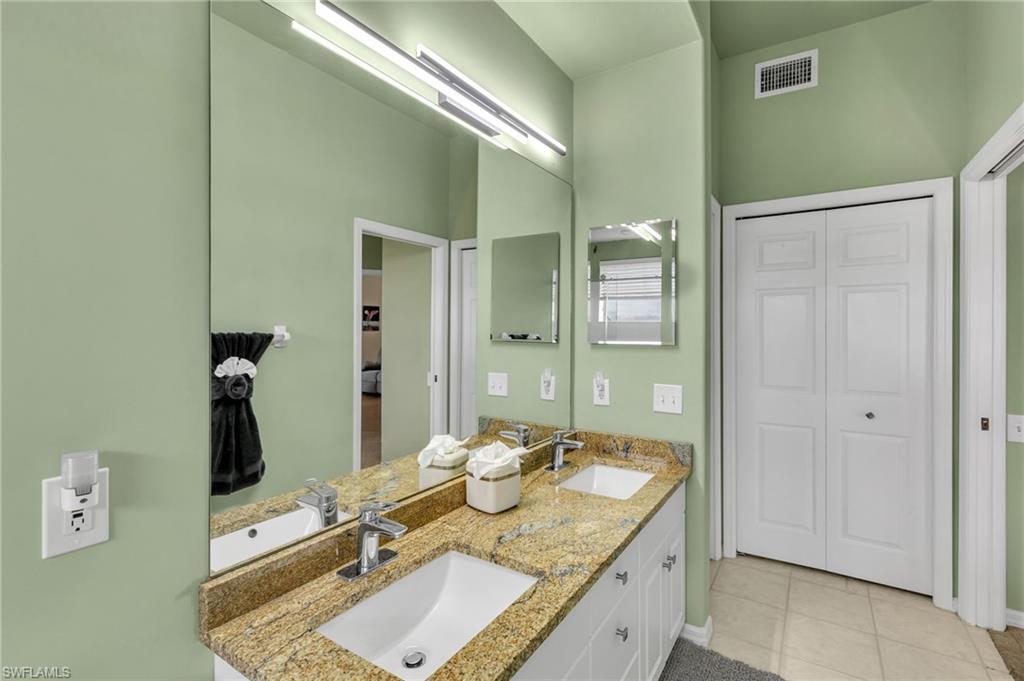
Granite countertops in the kitchen and both bathrooms,
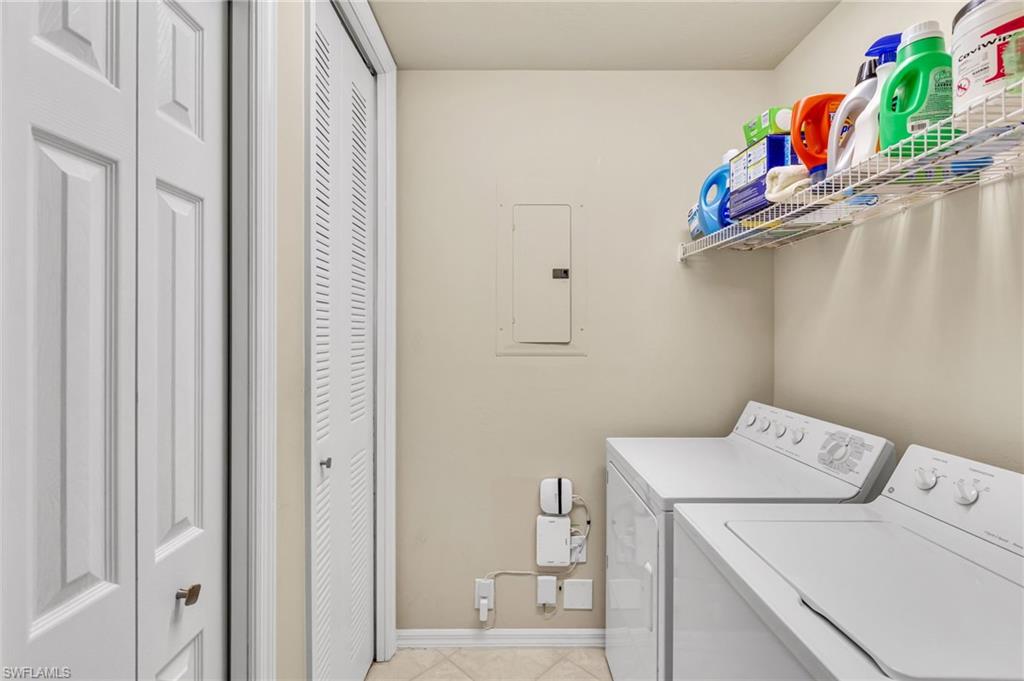
Washer & dryer included,
Master Suite Includes:
Split king adjustable bed,
Standup shower with tile surround and pebble tile flooring,
Dual vanity sinks,
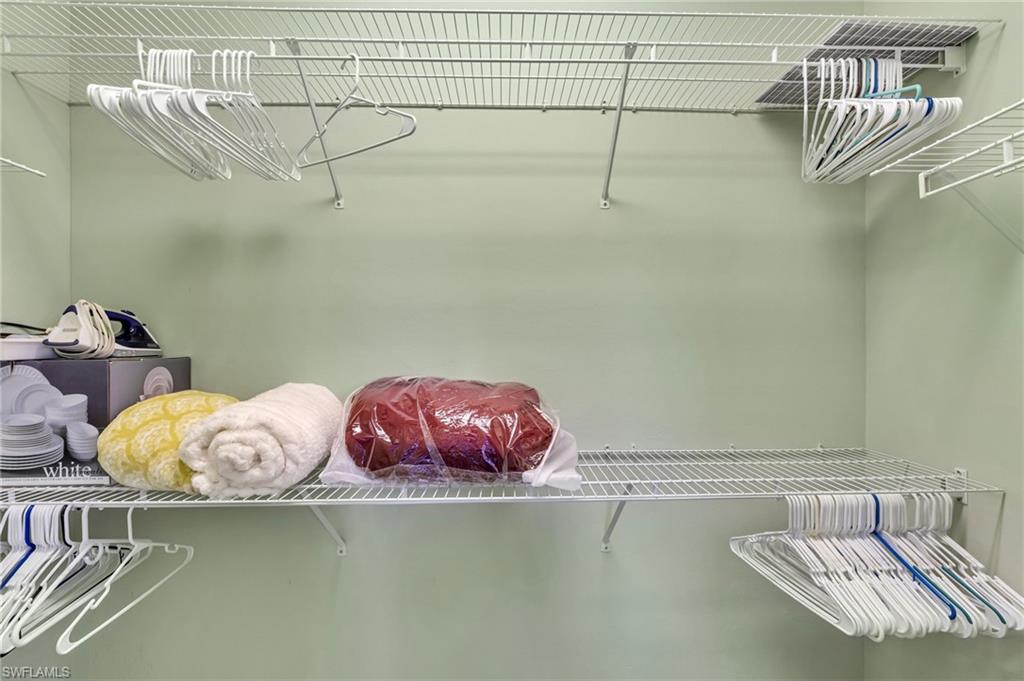
Walk-in closet and linen closet,
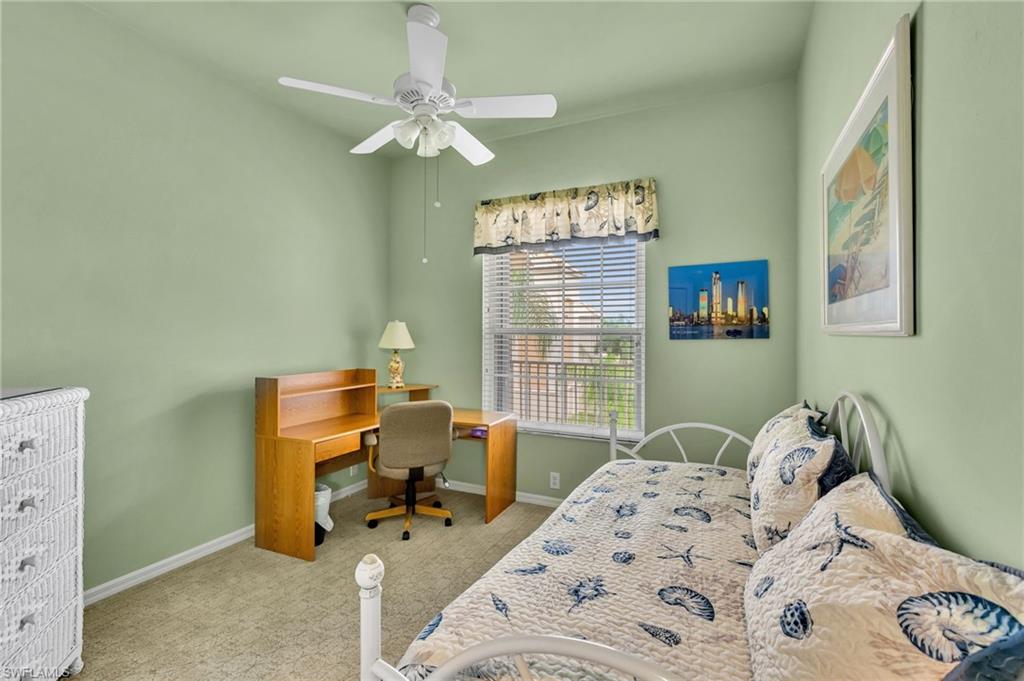
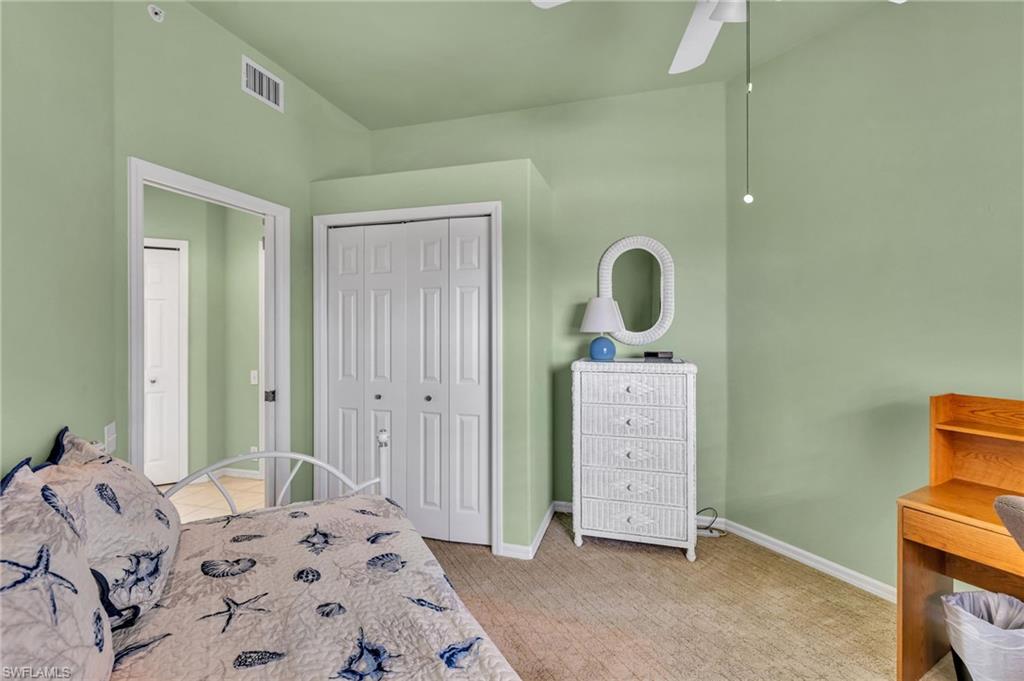
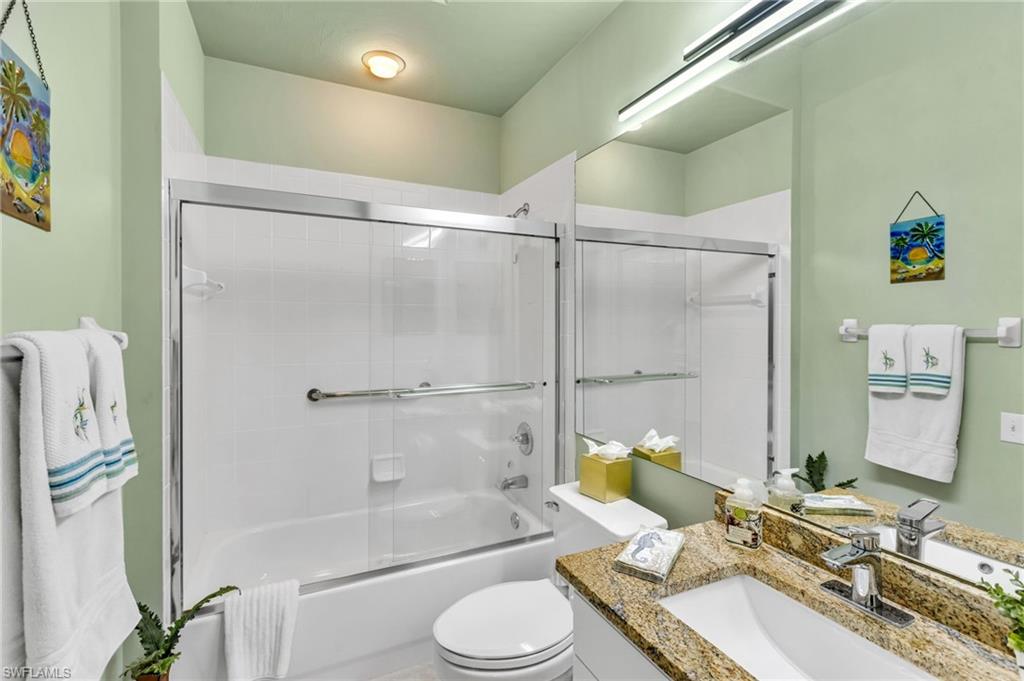
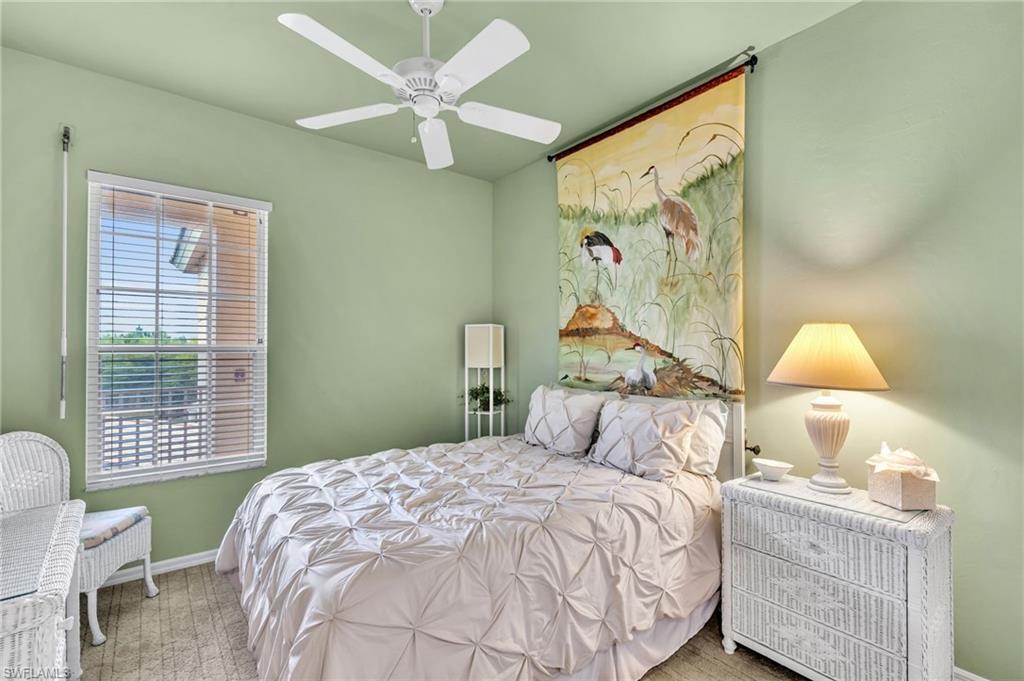
The two guest bedrooms are separated from the main living area with a sliding glass door, giving guests a private suite feel. The guest bathroom includes a shower/tub combination and granite countertop.
Outdoor Living:
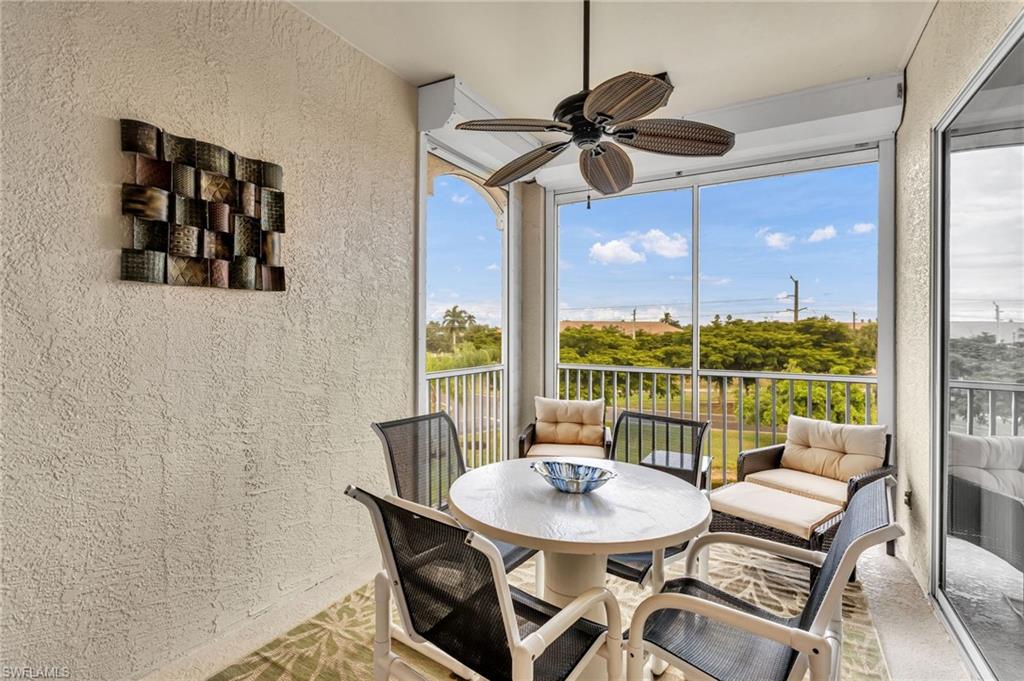
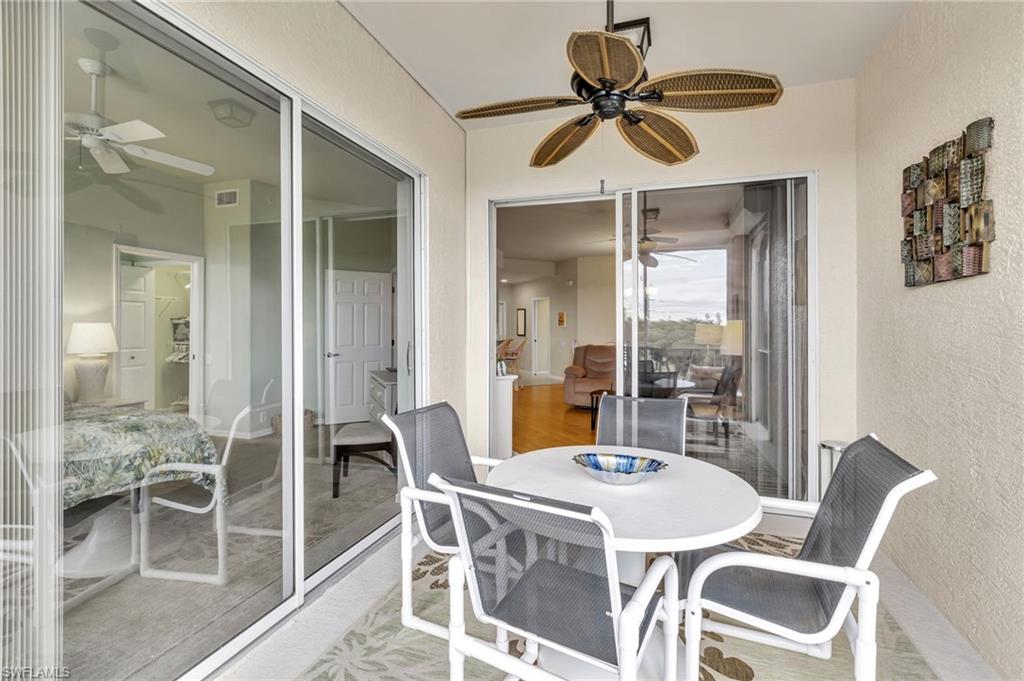
Enjoy a large lanai with a small lake view--a comfortable and relaxing space to enjoy Florida living. The lanai has electric hurricane shutters, and the other windows feature roll-down shutters for storm protection.
Lexington Country Club Features:
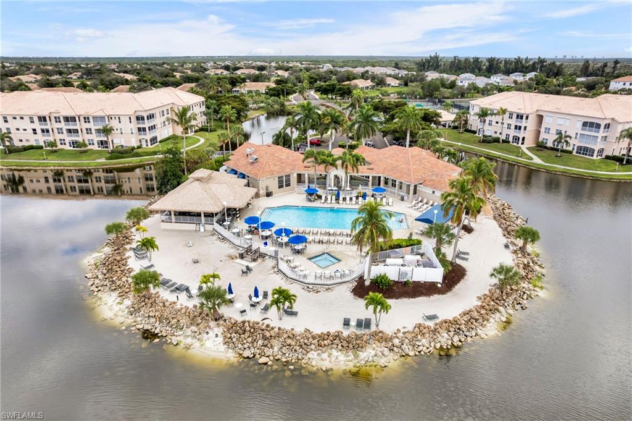
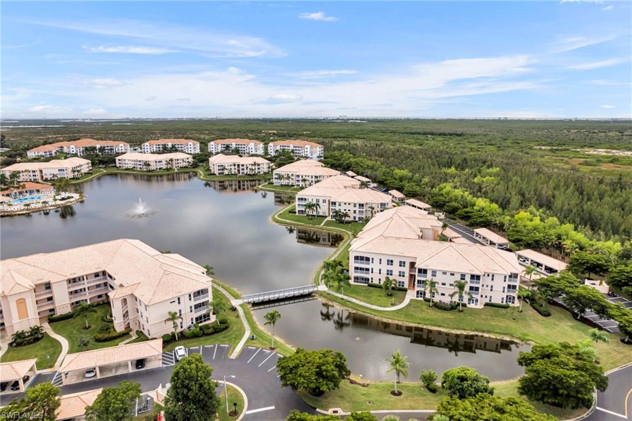
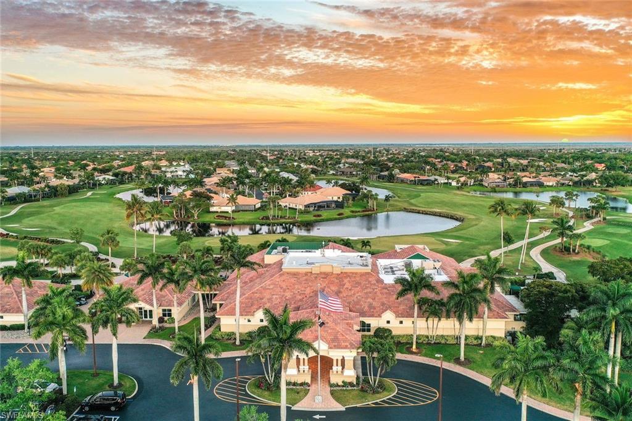
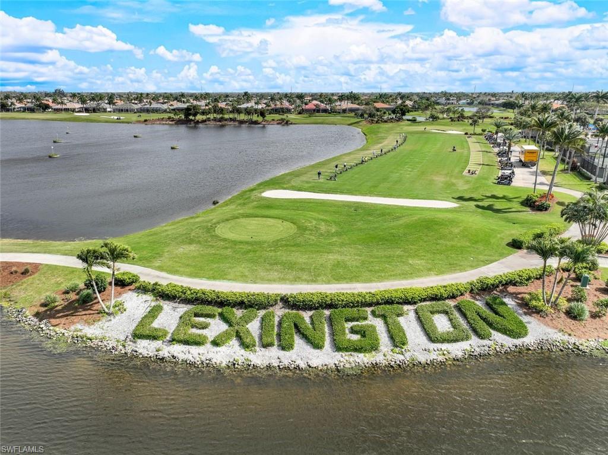
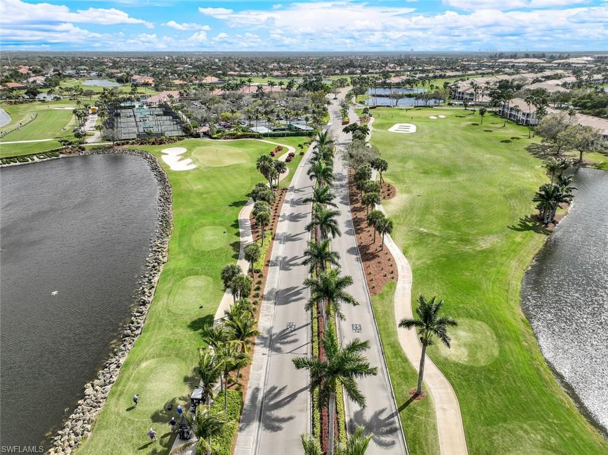
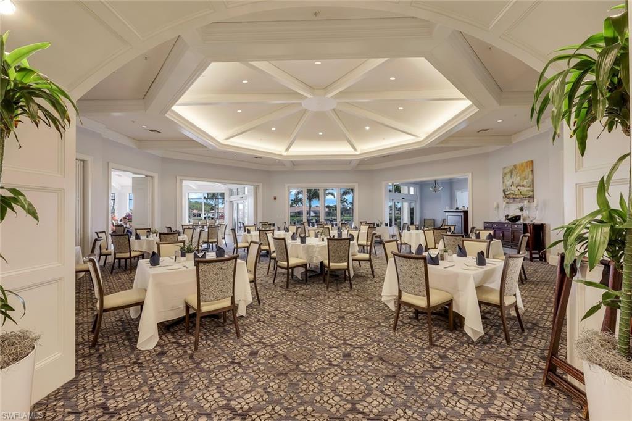
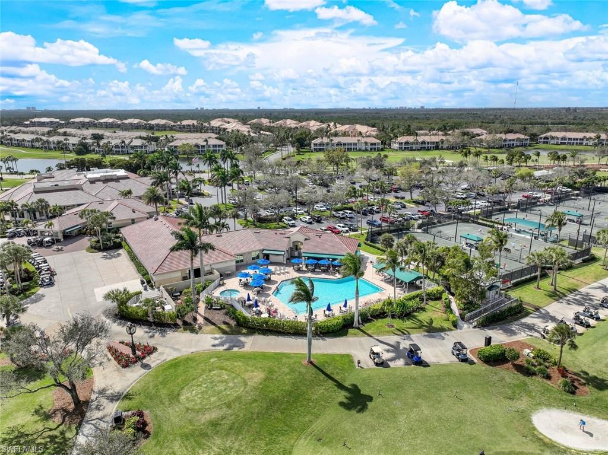
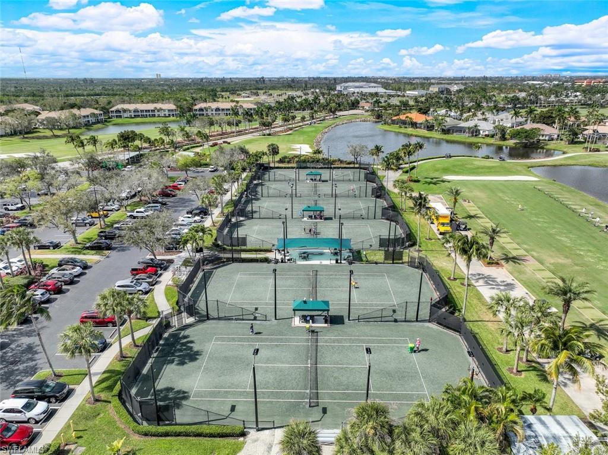
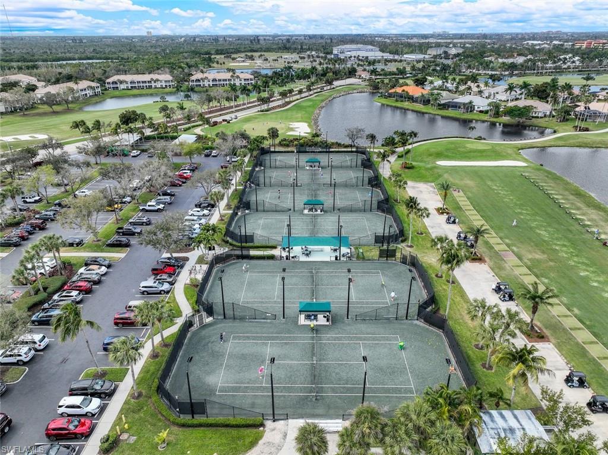
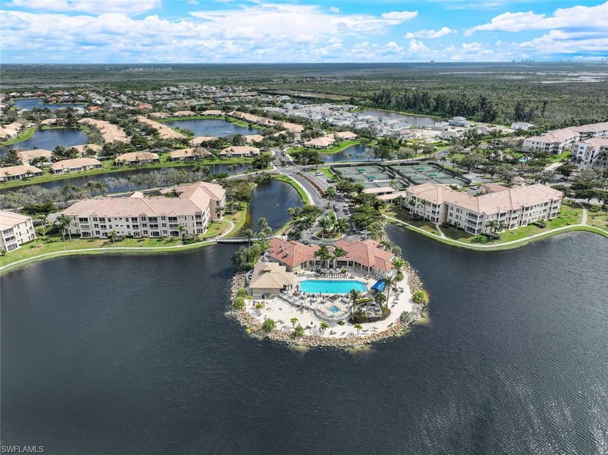
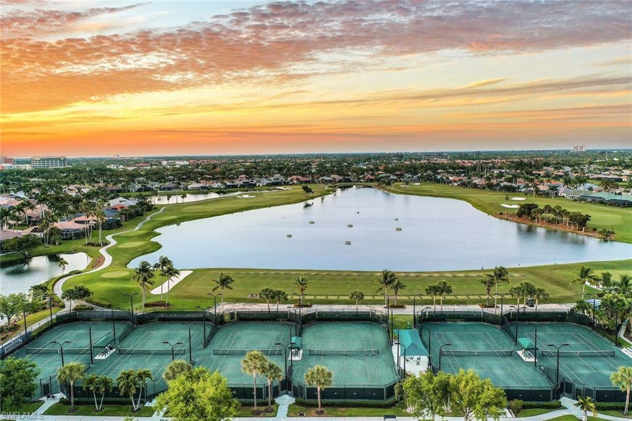
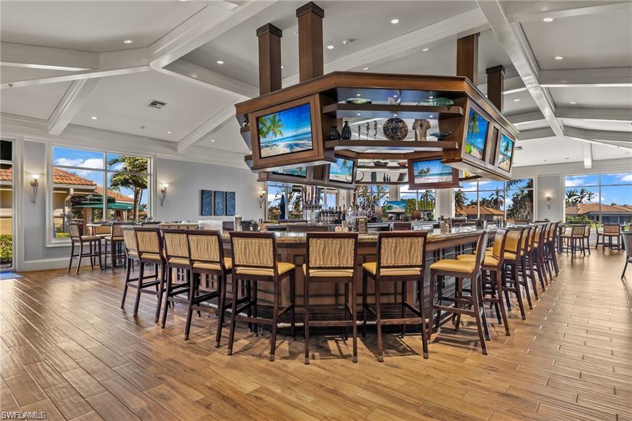
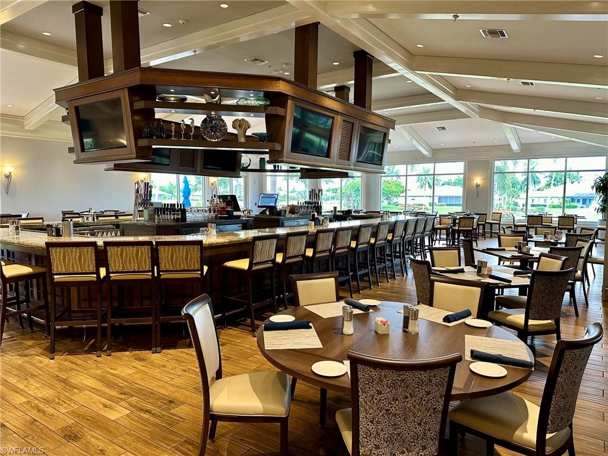
Located just minutes from Fort Myers Beach and Sanibel Island, Lexington Country Club is a gated, resort-style community offering bundled golf (or social depending on building), a full clubhouse, pools, fitness center, tennis, bocce, walking paths, and a wide range of social activities. Shopping, dining, healthcare, and major roadways are close by for everyday convenience.

3
beds

2
baths

1,415 Sq.Ft. LIVING AREA

0.45 Acres lot

Susan Humphrey

Susan Humphrey

Features & Amenities

Interior

  • total bedrooms3
  • Total bathrooms2
  • full bathrooms2
  • Laundry room Washer/Dryer Hookup
  • Flooring Carpet, Tile, Wood
  • APPLIANCES Electric Cooktop, Dishwasher, Disposal, Microwave, Range, Refrigerator/Freezer, Self Cleaning Oven, Washer
  • other interior Features Bar, Fire Sprinkler, Pantry, Smoke Detectors

Area & Lot

  • Status Sold
  • Date Sold March 20, 2026
  • Living Area1,415 Sq.Ft.
  • Total Area1,545 Sq.Ft.
  • Lot Area0.45 Acres
  • MLS® ID2025021478
  • TypeCondo
  • YEAR BUILT2000
  • Architecture StylesLow Rise (1-3)
  • Water FrontageLake
  • View DescriptionLake, Partial Buildings, Water

Exterior

  • STORIES3
  • water SourceCentral
  • PoolCommunity
  • roofTile
  • parking1 Assigned, Guest, Detached Carport
  • HEAT TYPECentral Electric
  • AIR CONDITIONINGCeiling Fan(s), Central Electric
  • SubstructureConcrete Block
  • HOA AmenitiesClubhouse, Pool, Community Room, Fitness Center, Internet Access, Tennis Court(s), Underground Utility, Pickleball, Private Membership, Restaurant, Sauna, Sidewalk, Streetlight
  • security FeaturesSmoke Detector(s), Gated Community, Fire Sprinkler System
  • other exterior FeaturesScreened Lanai/Porch

Financial

  • Sales Price$231,000
  • Real Estate Tax $3,297/yr
  • HOA $13,276/yr
  • Zoning RPD
View Virtual Tour

Work with Margaret

Elevate your client experience with KW ELEVATE LUXURY, the exclusive service for Florida real estate teams that caters to every detail.